
Listed By
Agency Name: Huff Realty - Florence
Agency Phone: 859-525-7900
Shown By
Agent Name: Roger McDaniel
Agent Phone: (614) 570-3260
Agency Title: Cutler Real Estate

TOUR THIS HOME
Choose a date and time to see 10937 Arcaro Lane, Union, KY 41091.
I will get in touch with you shortly.

Property Description
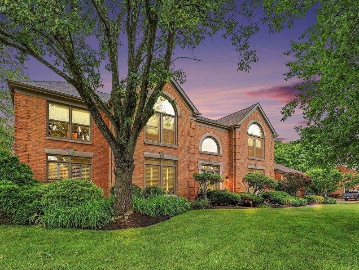
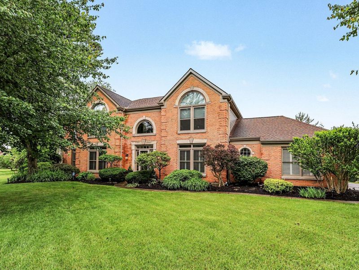
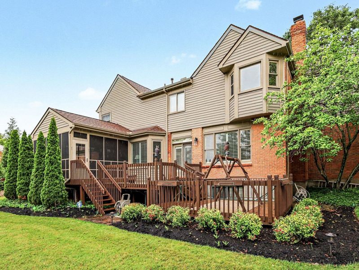
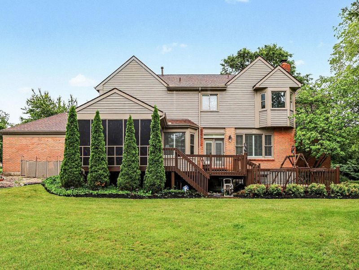
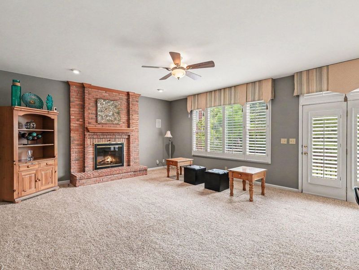
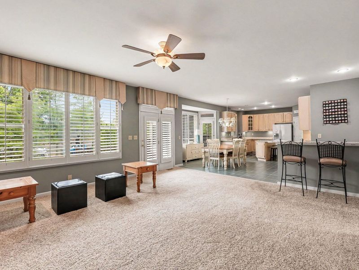
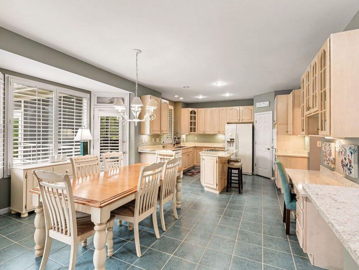
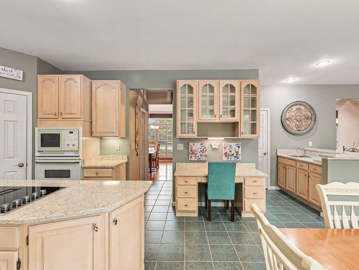
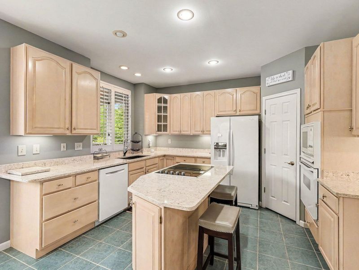
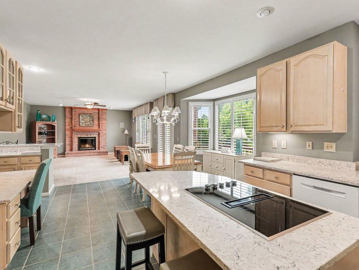
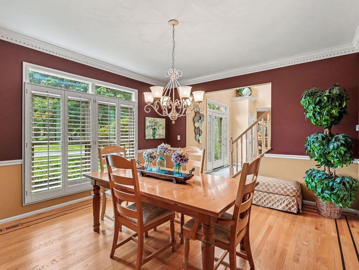
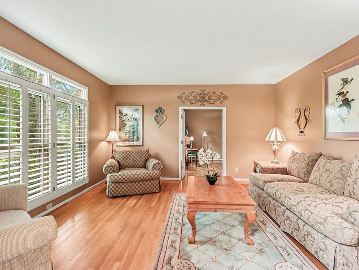
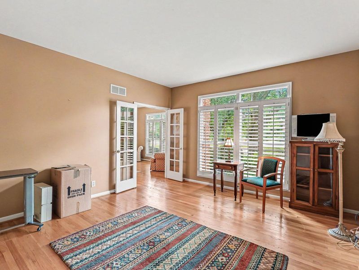
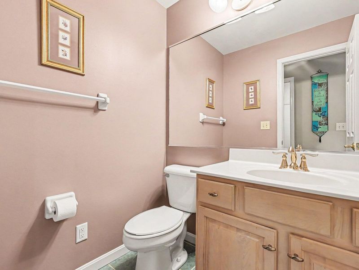
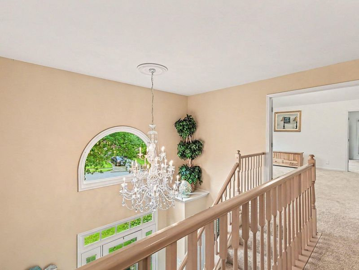
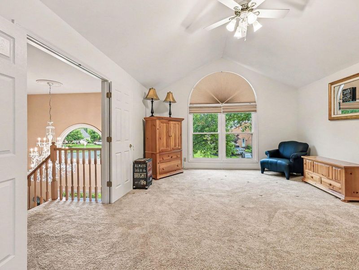
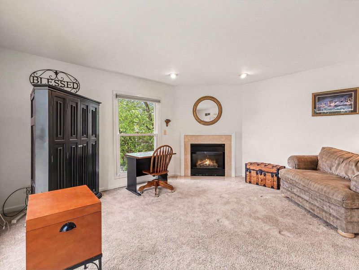
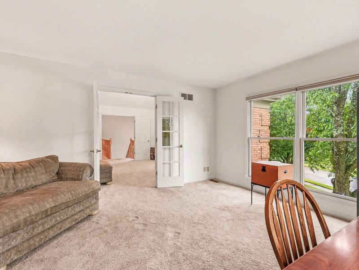
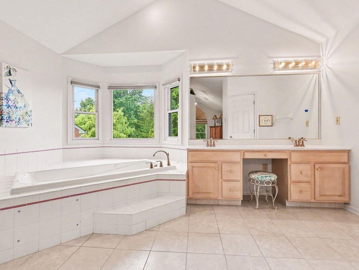
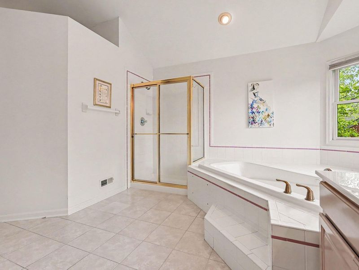
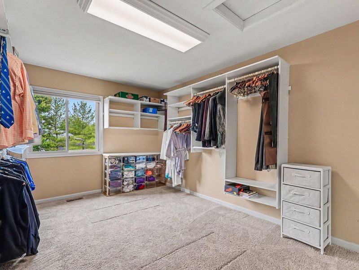
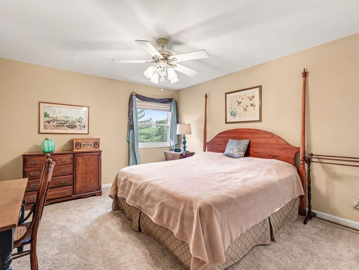
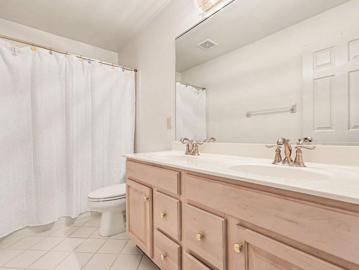
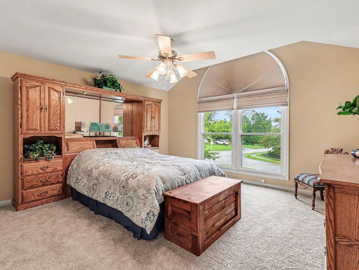
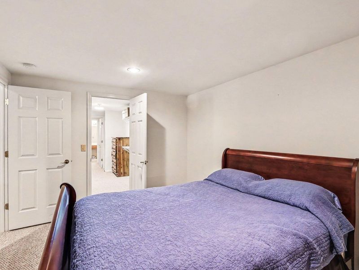
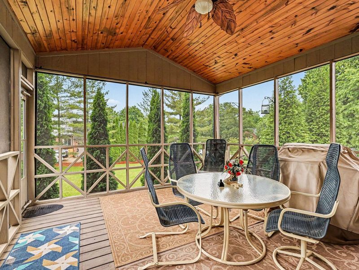
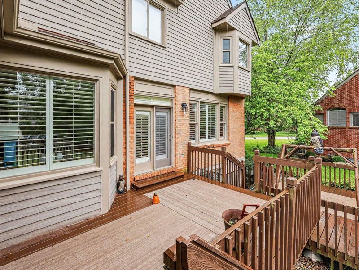
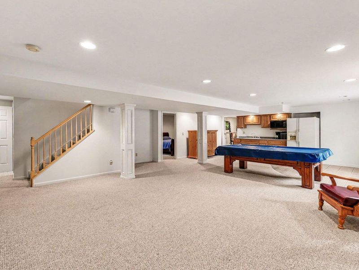
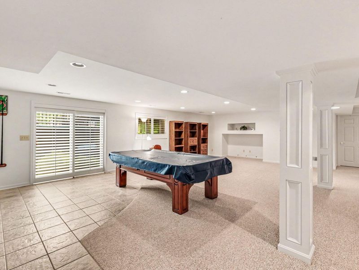
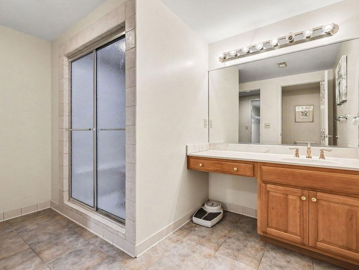
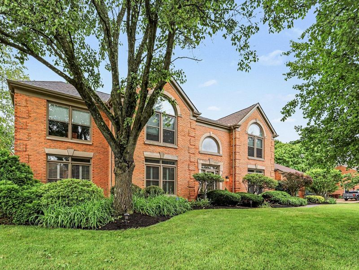
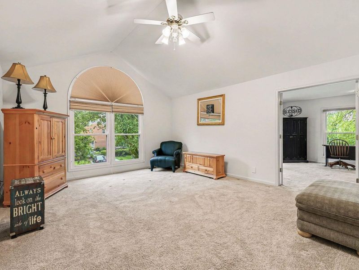
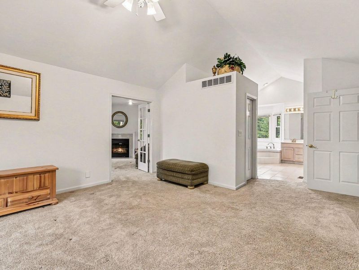
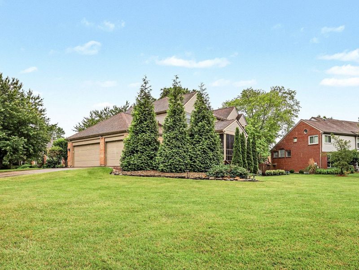
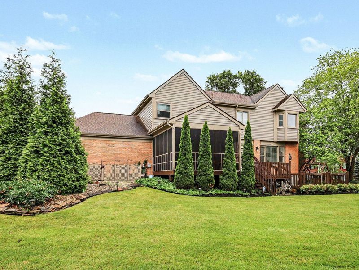
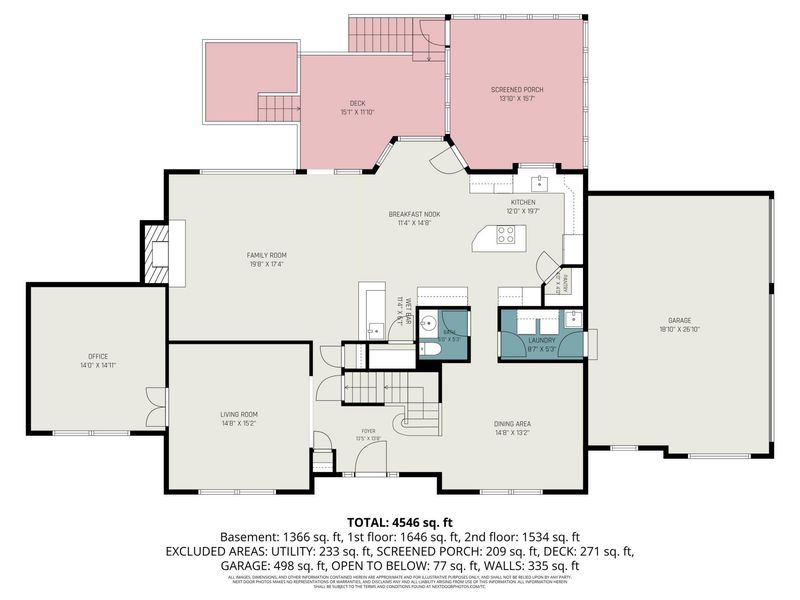
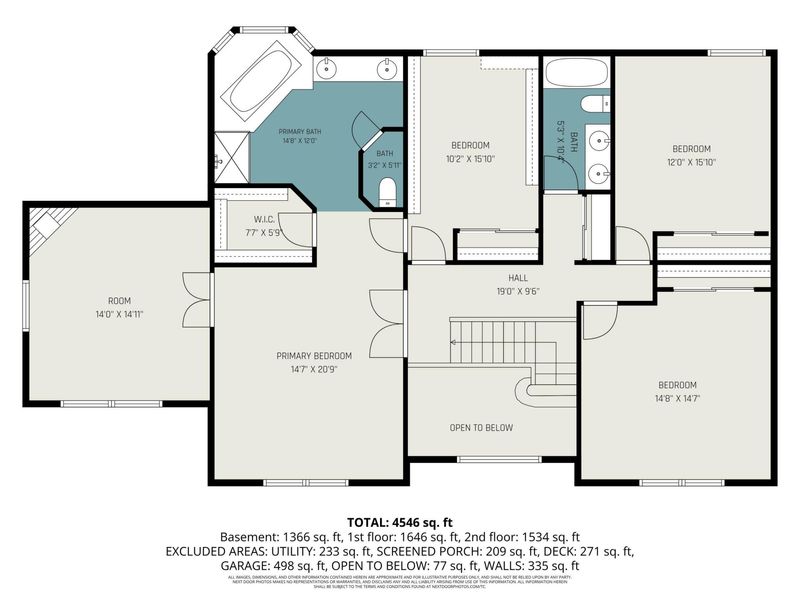
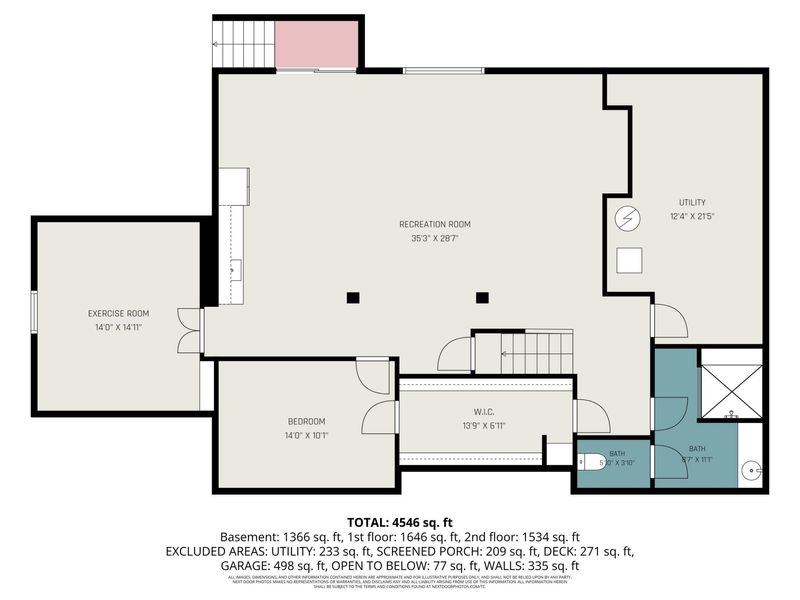
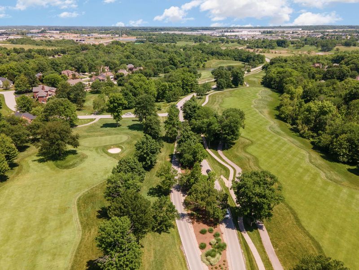
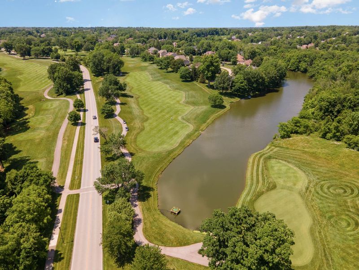
Experience elevated living in this exceptional Triple Crown Country Club home, offering nearly 4,500 SF of refined comfort and unforgettable entertaining spaces.Framed by lush, manicured landscaping, the home opens to a warm, welcoming interior where expansive living areas, a first-floor study, and plantation shutters on both the main and lower levels create a polished, timeless feel. A breathtaking Swarovski crystal chandelier--complete with a lowering wench for effortless care--sets the tone the moment you step inside.Thoughtful upgrades enhance everyday living, including central vac, a full-yard WiFi-enabled sprinkler system, and seamless indoor-outdoor flow. A screened deck leads to a tiered outdoor retreat, ideal for quiet mornings or lively gatherings in a private, tree-lined setting.Upstairs, four inviting bedrooms include a spacious primary suite with its own library/nursery/sitting room and a cozy gas fireplace, creating a true sanctuary.The walk-out lower level adds remarkable flexibility with a second master suite, complete with a large walk-in closet and a spa-inspired bath featuring a steam shower. A well-appointed mini-kitchen--with abundant cabinetry, sink, microwave, and refrigerator--makes the space perfect for guests, multigenerational living, or extended entertaining.An oversized 3-car garage offers exceptional storage and convenience, rounding out a home designed for both luxury and livability.This residence delivers the perfect blend of space, privacy, and lifestyle in one of the regions most sought-after communities.
Property Features
Property Type: Residential - Single Family
Basement: Yes
Basement: Full Finished Bath, Full, Finished, Storage Space, Unfinished, Walk-Out Access
Cooling: Central Air
Days on Market: 12
Fireplaces: 2
Garage: 3 car attached
Heating: Natural Gas
Home Style: Traditional
Lot Size: 0.39 Acres
Roof Type: Shingle
Stories: 2.0
Year Built: 1995
Feature Descriptions
Appliances: Electric Cooktop, Electric Oven, Dishwasher, Disposal, Dryer, Microwave, Refrigerator, Washer
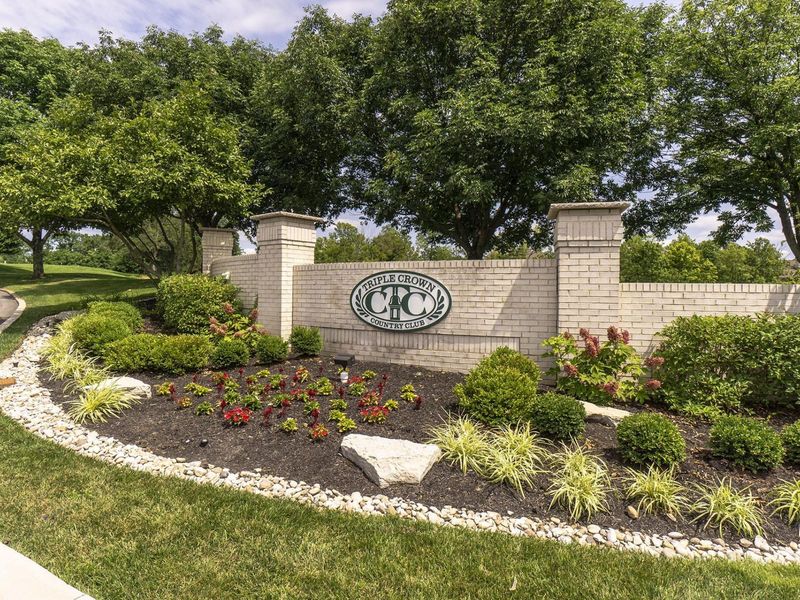
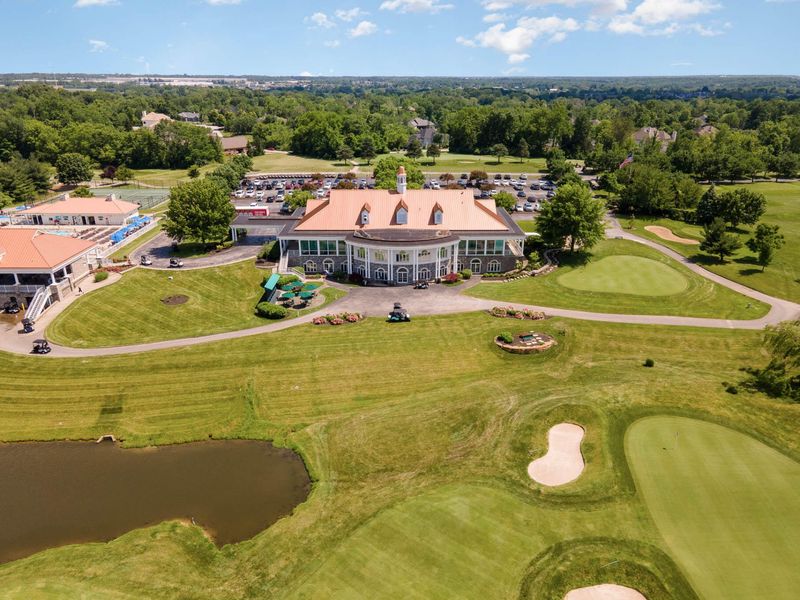
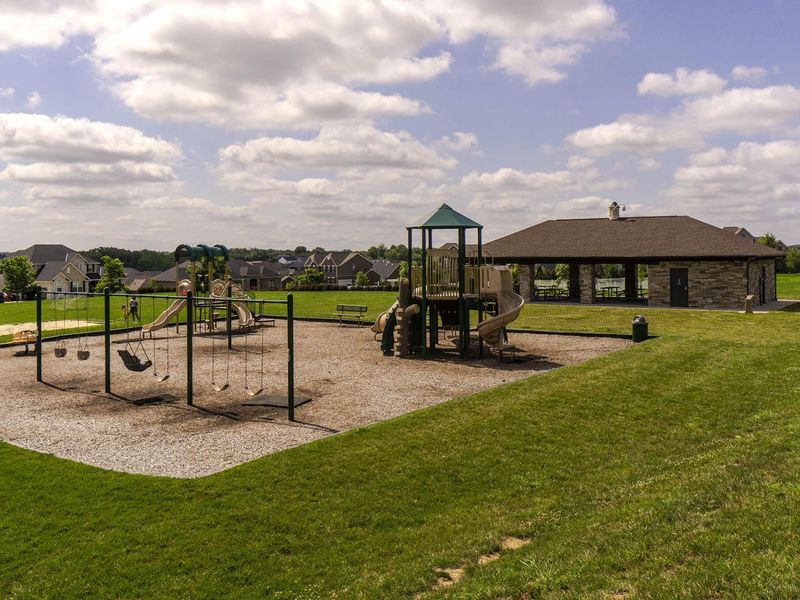
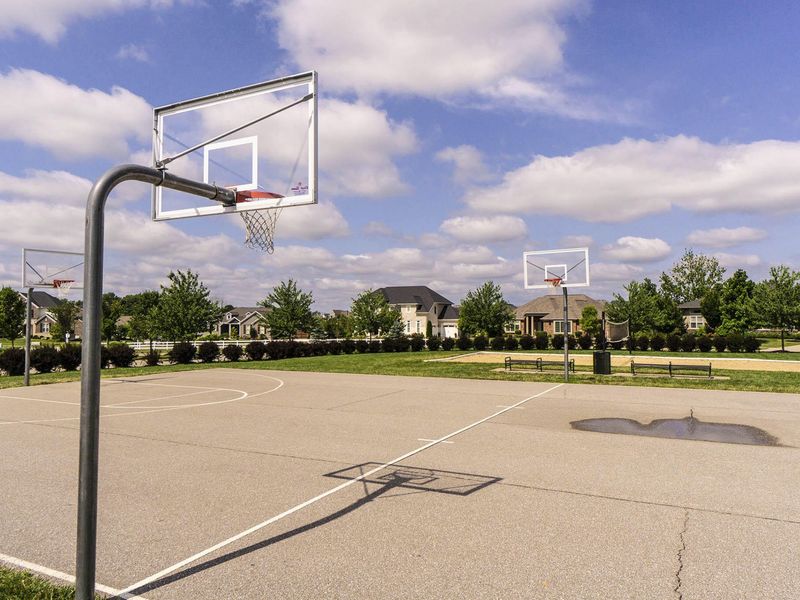
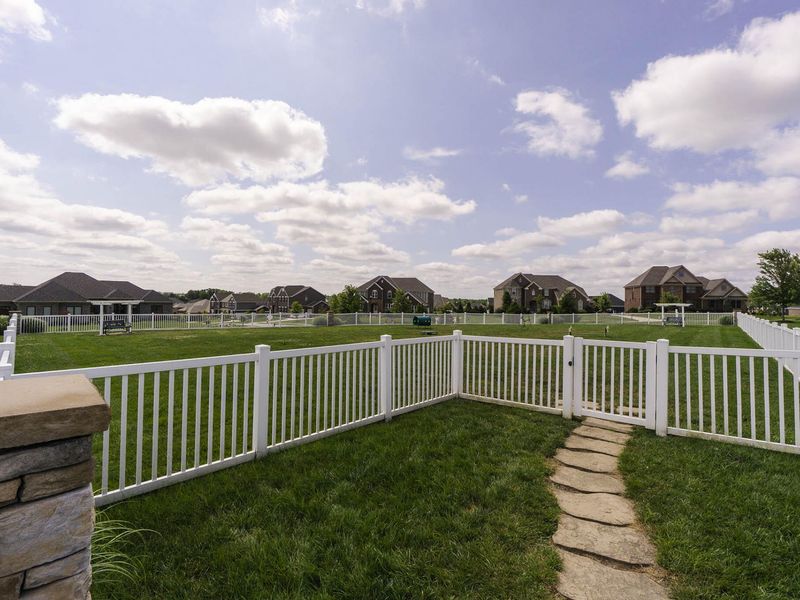
Association Amenities: See Remarks, Dog Park, Playground, Tennis Court(s), Trail(s)
Equipment: Sump Pump
Exterior: Brick, Vinyl Siding
Fireplace: Brick, Gas
Fireplace Y/N: Yes
Foundation: Poured Concrete
HOA: Yes
HOA Fee: 500/Annually
Interior: Kitchen Island, Wet Bar, Walk-In Closet(s), Storage, Pantry, High Speed Internet, Granite Counters, Entrance Foyer, Eat-in Kitchen, Double Vanity, Crown Molding, Chandelier, Built-in Features, Cathedral Ceiling(s), Ceiling Fan(s), Central Vacuum, Multi Panel Doors, Recessed Lighting, Wired for Data
Laundry: Laundry Room, Main Level
Lot: Level
Lot Dimensions: Irregular
Parcel Number: 064.04-07-191.00
Parking: Attached, Driveway, Garage, Garage Door Opener, Garage Faces Side, Off Street
Patio/Porch: Deck, Enclosed
Property Condition: Existing Structure
Road Frontage: City Street
Rooms Total: 16
Sewer: Public Sewer
Structure Type: House
Sub Type: Single Family Residence
Utilities: Cable Available
Water: Public
Window: Vinyl Frames, Wood Frames
Room Sizes
Entry: 14 X 13 Level - First
Kitchen: 19 X 12 Level - First
Breakfast Room: 14 X 11 Level - First
Family Room: 19 X 17 Level - First
Dining Room: 14 X 13 Level - First
Living Room: 15 X 14 Level - First
Study: 14 X 14 Level - First
Primary Bedroom: 20 X 14 Level - Second
Study: 14 X 14 Level - Second
Bedroom 2: 15 X 10 Level - Second
Bedroom 3: 15 X 12 Level - Second
Bedroom 4: 14 X 14 Level - Second
Bedroom 5: 14 X 10 Level - Lower
Recreation Room: 35 X 28 Level - Lower
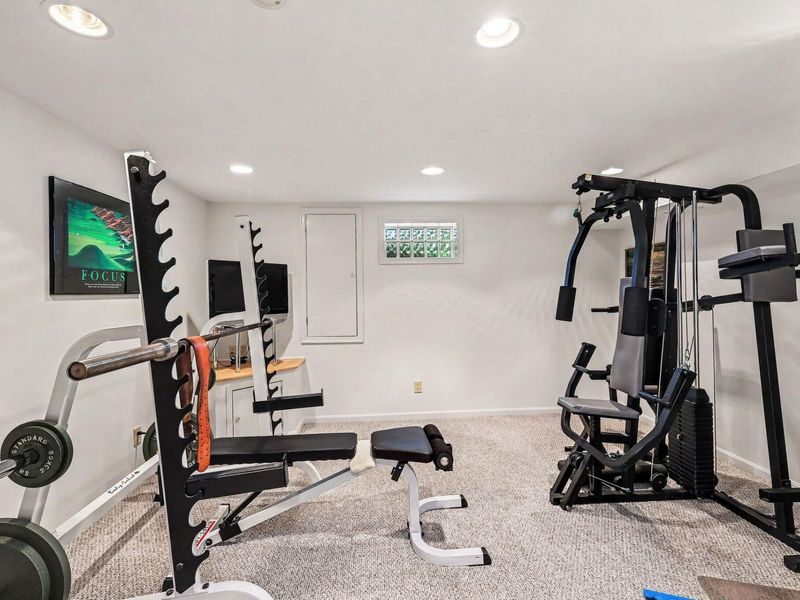
E X ercise Room: 14 X 14 Level - Lower
Utility Room: 21 X 12 Level - Lower
Local Schools
High School: Ryle High
Middle School: Gray Middle School
Elementary School: Shirley Mann School
School District: Boone Co Public
Estimate Your Payment
Estimated Payment
$ 3,329.70 per month $3,150.33 Principal & Interest $0.00 Property Tax (data not provided by mls) $179.38 Homeowner's InsuranceChange Payment Information
Print This Listingx
Select a format below, new window will open and will prompt you to print.









10937 Arcaro Lane | MLS# 644838
This single family home located at 10937 Arcaro Lane, Union, KY 41091 is currently listed for sale with an asking price of $615,000. This property was built in 1995 and has 5 bedrooms and 3 full and 1 partial baths. Arcaro Lane is located in the Triple Crown subdivision within the Boone Co Public school district. Search Triple Crown real estate on rmcdaniel.cutlerhomes.com today.