

Listed By
Agency Name: Huff Realty - Florence
Agency Phone: 859-525-7900
Shown By
Agent Name: Roger McDaniel
Agent Phone: (614) 570-3260
Agency Title: Cutler Real Estate

TOUR THIS HOME
Choose a date and time to see 1186 Periwinkle Drive, Florence, KY 41042.
I will get in touch with you shortly.

Property Description
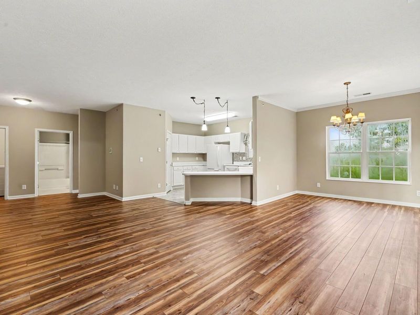
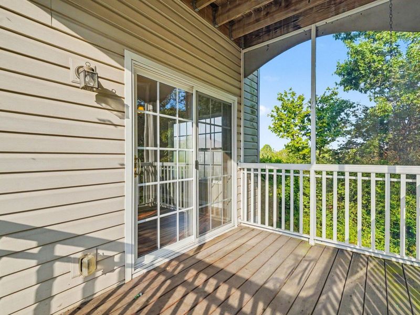
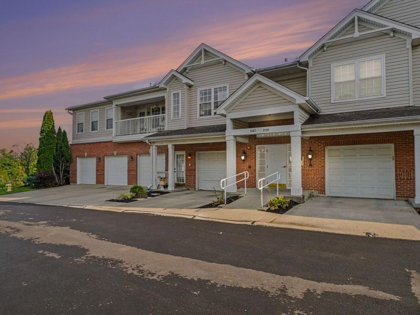
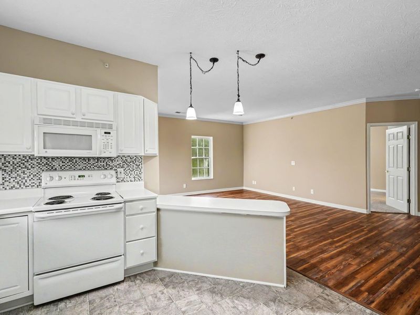
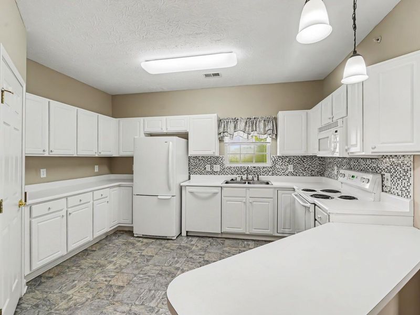
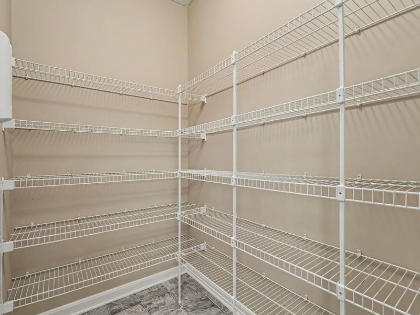
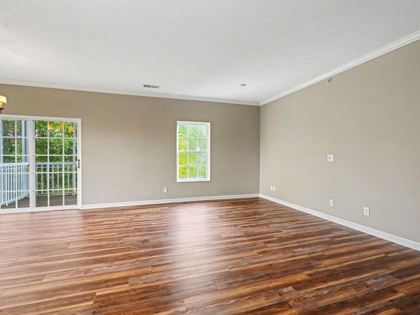
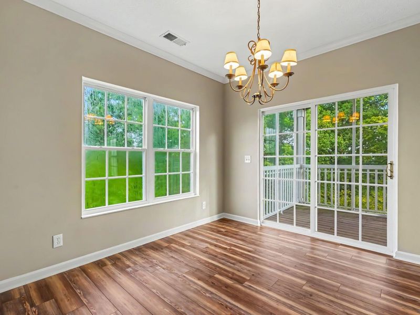
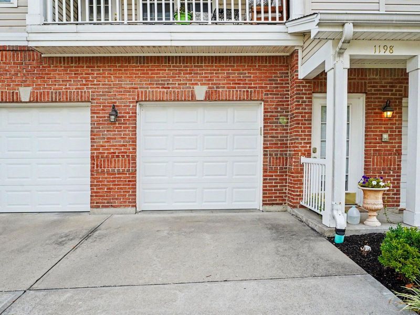
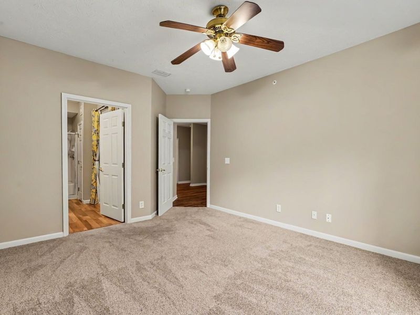
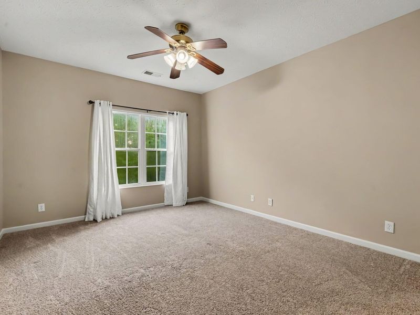
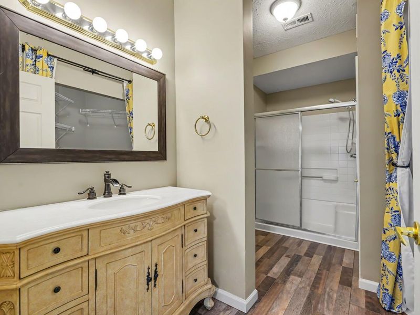
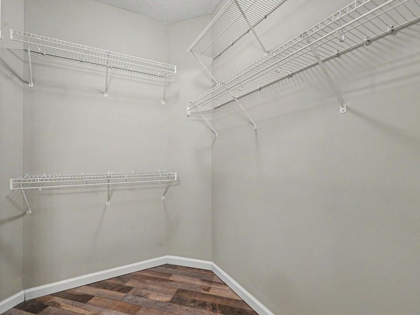
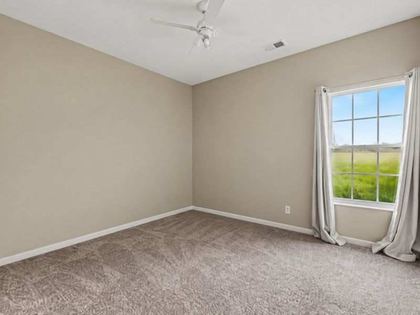
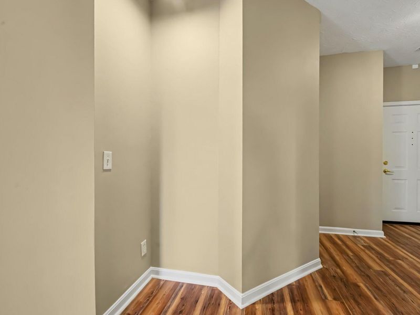
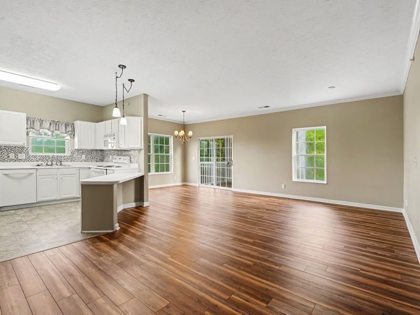
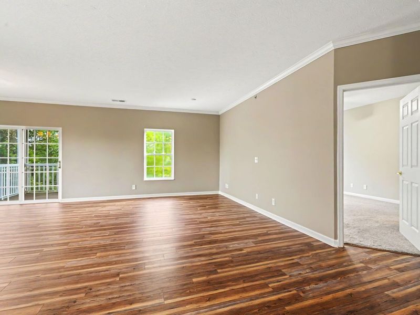
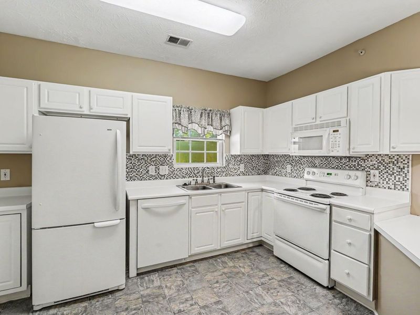
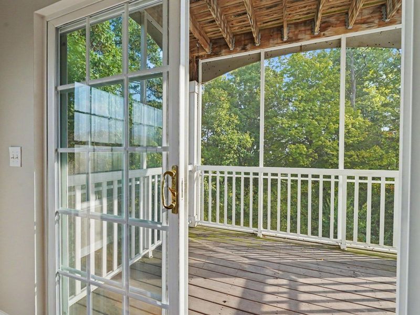
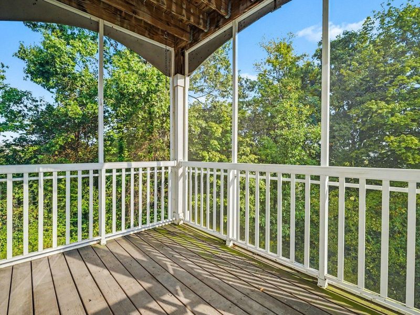
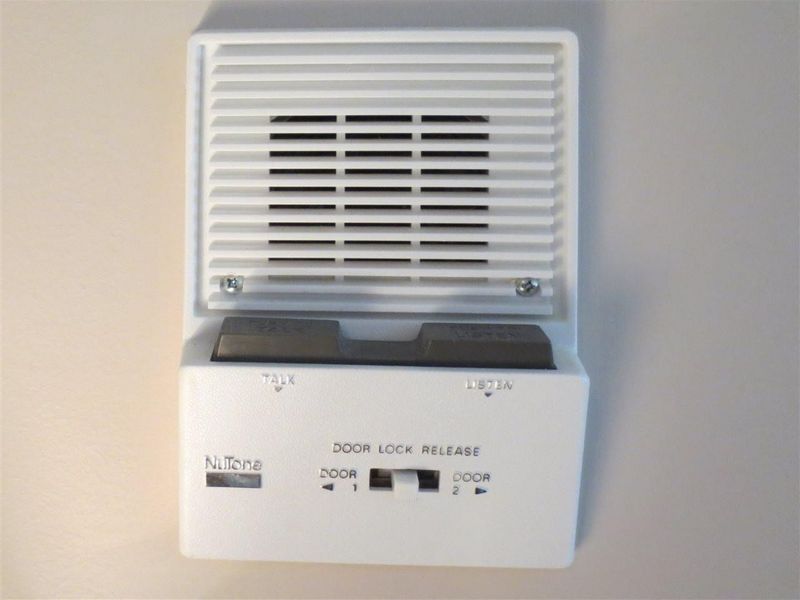
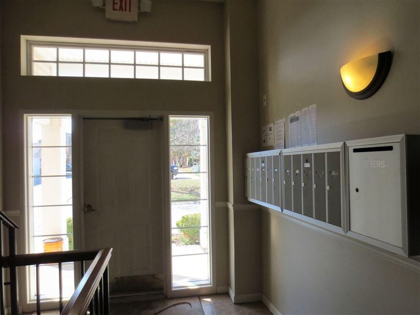
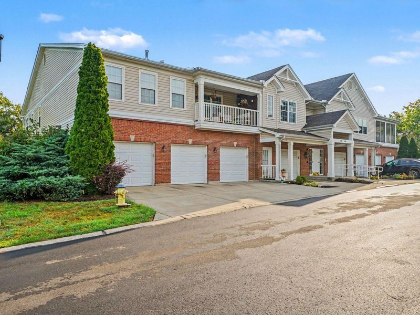
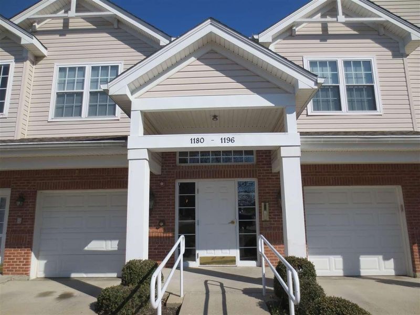
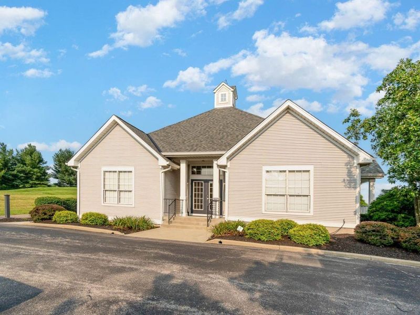
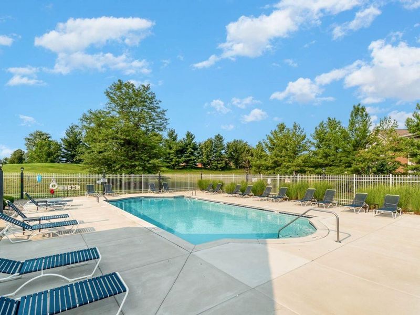
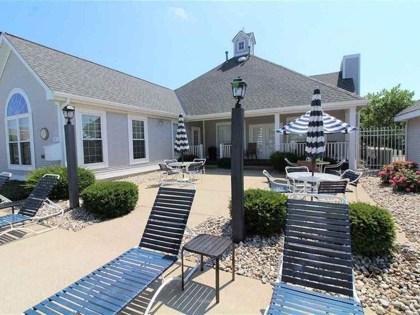
SPACIOUS STEP-FREE LIVING! Private end-unit main floor condo with loads of natural light from an abundance of windows & enjoy private wooded views from inside & out! Stay safe & warm with direct garage accessed & mail pickup from within the locked building which requires intercom access for non-residents. Popular open layout that offers beautiful luxury vinyl plank flooring and an enormous kitchen complete with breakfast bar & pantry! Meticulously maintained by original owner and located near all types of shopping, restaurants plus new Publix food store! Stay healthy with community pool & clubhouse exercise area plus a neighborhood park with walking trails & picnic shelter nearby. This condo wont last because few condos are move-in ready and offer safe step-free living, spaciousness, comfort, private views and easy access to shopping!
Property Features
Property Type: Residential - Condominium
Cooling: Central Air
Days on Market: 32
Garage: 1 car attached
Heating: Natural Gas
Home Style: Ranch
Lot Size: 0.02 Acres
Roof Type: Shingle
Stories: 1.0
Year Built: 2004
Feature Descriptions
Appliances: Electric Range, Dishwasher, Disposal, Dryer, Refrigerator, Washer
Association Amenities: Parking, Landscaping, Pool, Clubhouse, Fitness Center, Management
Association Fee Includes: Association Fees, Maintenance Grounds, Maintenance Structure, Sewer, Snow Removal, Trash, Water
Exterior: Brick, Vinyl Siding
Exterior: Private Yard, Balcony
Foundation: Poured Concrete
HOA: Yes
HOA Fee: 323/Monthly
Interior: Walk-In Closet(s), Pantry, Open Floorplan, High Speed Internet, Entrance Foyer, Crown Molding, Chandelier, Breakfast Bar, Ceiling Fan(s), Recessed Lighting
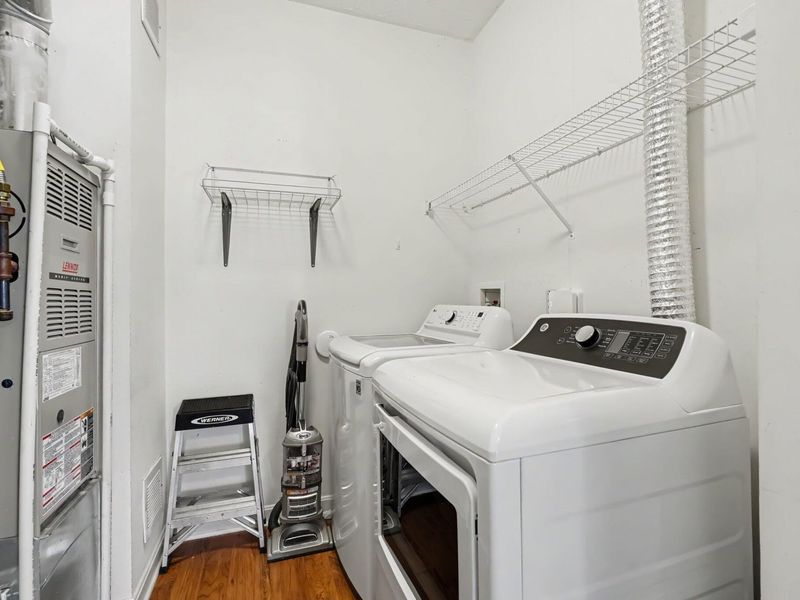
Laundry: Electric Dryer Hookup, Laundry Room, Main Level
Lot: See Remarks, Wooded
Lot Dimensions: Garage Attached to Building!
Parcel Number: 051.00-08-186.04
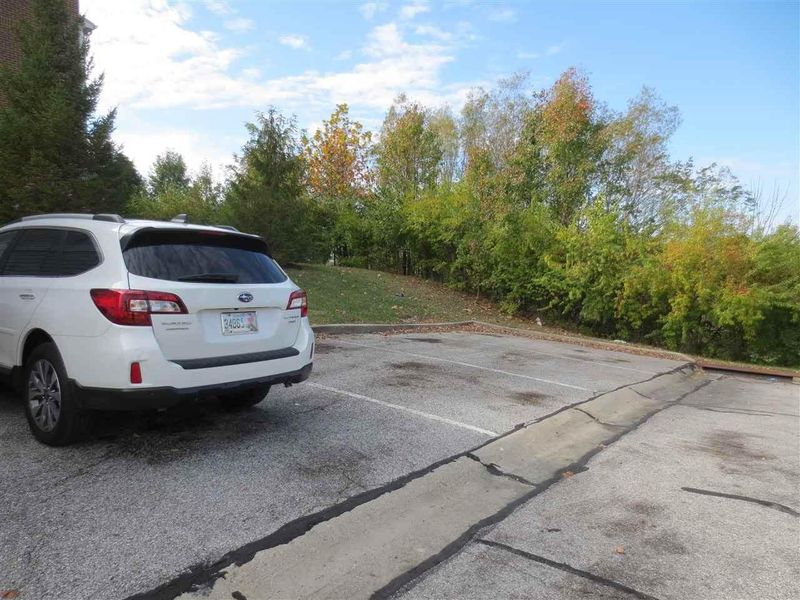
Parking: Attached, Driveway, Garage, Garage Door Opener, Off Street
Patio/Porch: Covered, Deck, Enclosed
Pool Features: In Ground
Property Attached: Yes
Property Condition: Existing Structure
Road Frontage: City Street
Road Surface: Paved
Rooms Total: 6
Security: Fire Sprinkler System, Smoke Detector(s)
Sewer: Public Sewer
Special View Info: Trees/Woods
Sub Type: Condominium
Utilities: Cable Available
Water: Public
Window: Insulated Windows, Vinyl Frames
Wooded: Yes
Room Sizes
Great Room: 28 X 12 Level - First
Dining Room: 11 X 11 Level - First
Kitchen: 13 X 11 Level - First
Primary Bedroom: 16 X 12 Level - First
Bedroom 2: 12 X 12 Level - First
Laundry: 8 X 8 Level - First
Entry: 8 X 7 Level - First
Local Schools
High School: Cooper High School
Middle School: Ockerman Middle School
Elementary School: Erpenbeck Elementary
School District: Boone Co Public
Estimate Your Payment
Estimated Payment
$ 1,273.61 per month $1,210.90 Principal & Interest $0.00 Property Tax (data not provided by mls) $62.71 Homeowner's InsuranceChange Payment Information
Print This Listingx
Select a format below, new window will open and will prompt you to print.








1186 Periwinkle Drive | MLS# 646887
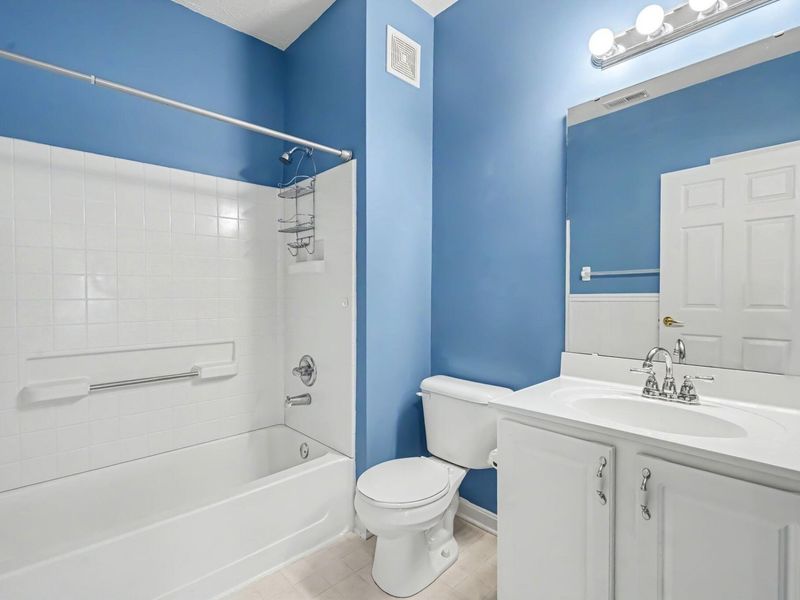
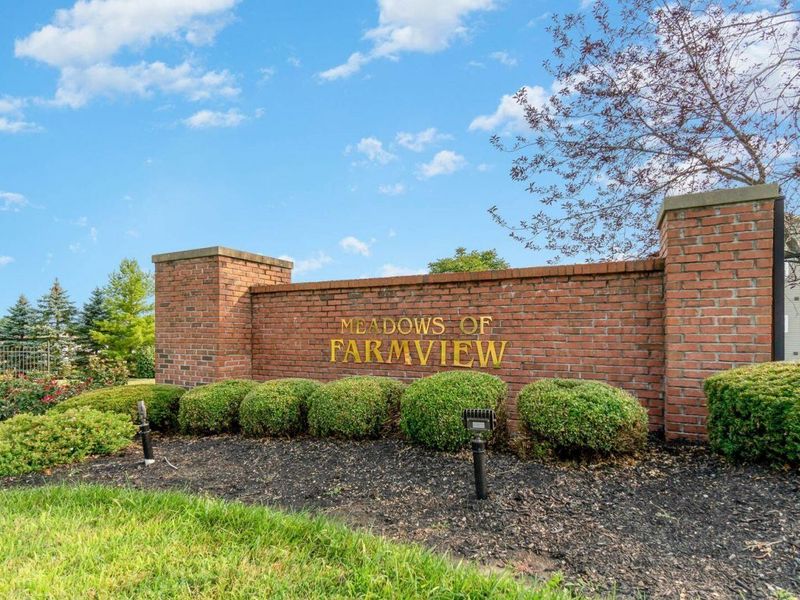
This condo located at 1186 Periwinkle Drive, Florence, KY 41042 is currently listed for sale with an asking price of $215,000. This property was built in 2004 and has 2 bedrooms and 2 full baths with 1350 sq. ft. Periwinkle Drive is located in the Farmview subdivision within the Boone Co Public school district. Search Farmview real estate on rmcdaniel.cutlerhomes.com today.