
Listed By
Agency Name: Rector Hayden, Realtors
Agency Phone: 859-276-4811
Shown By
Agent Name: Roger McDaniel
Agent Phone: (614) 570-3260
Agency Title: Cutler Real Estate

TOUR THIS HOME
Choose a date and time to see 122 Ridgelea Drive, Williamstown, KY 41097.
I will get in touch with you shortly.

Property Description
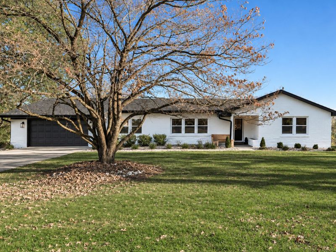
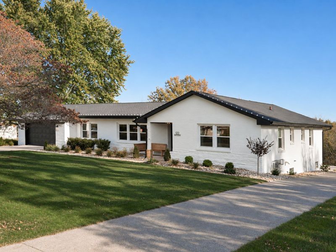
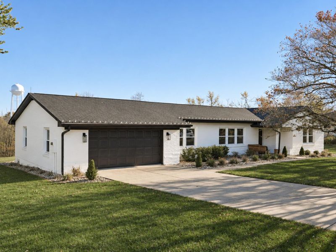
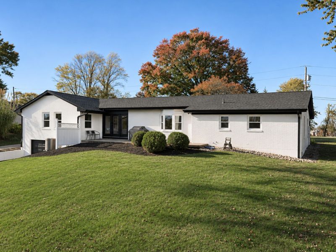
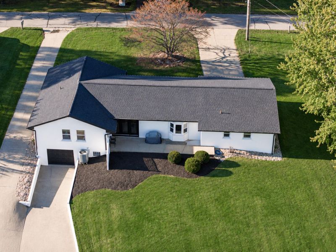
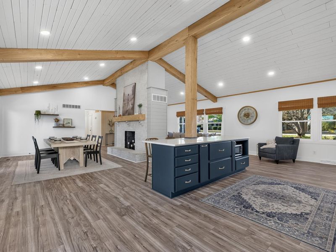
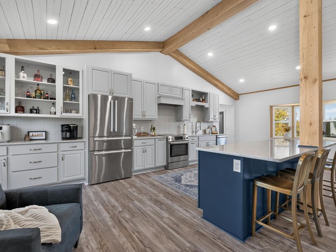
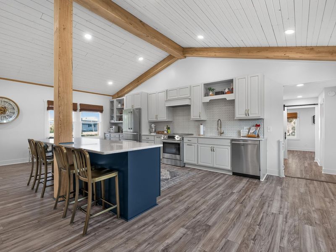
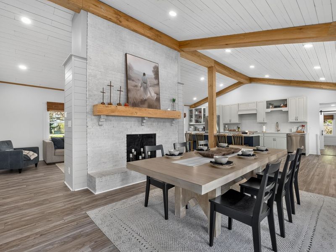
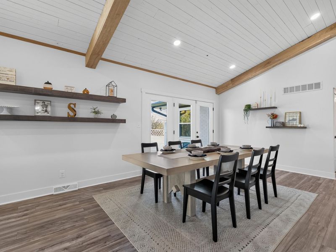
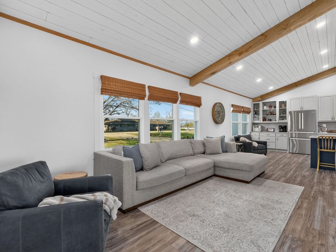
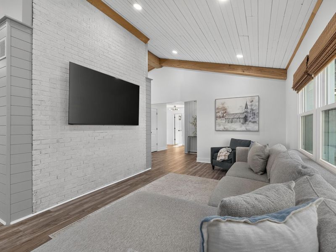
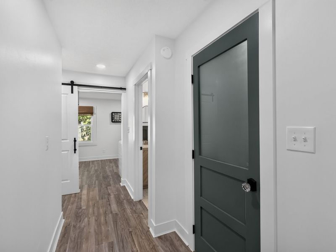
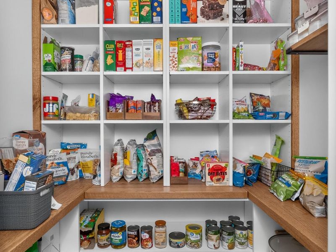
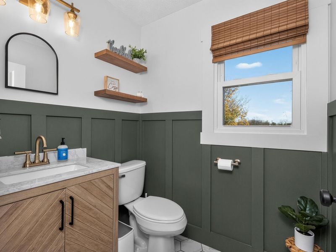
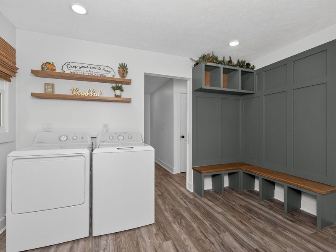
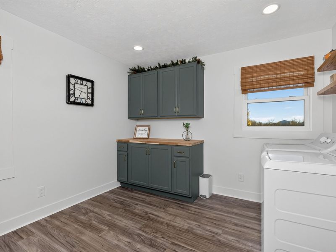
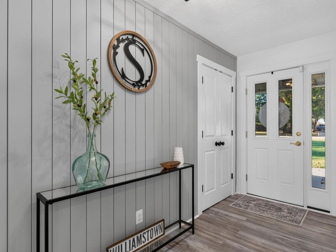
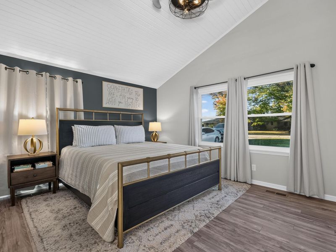
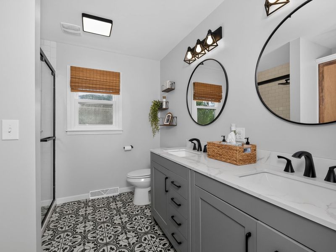
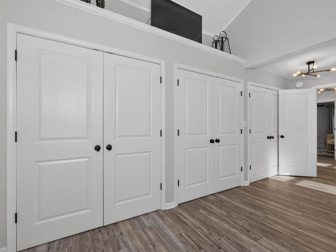
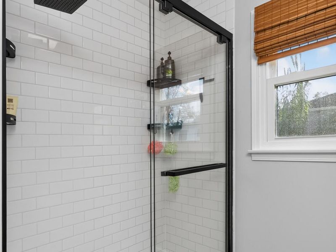
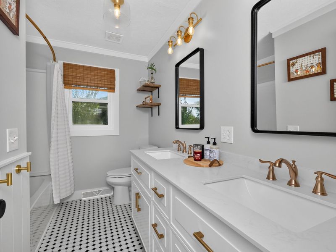
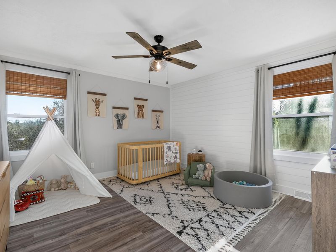
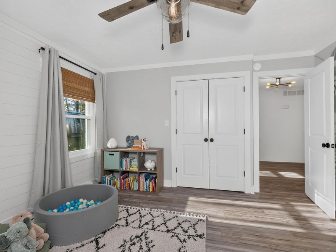
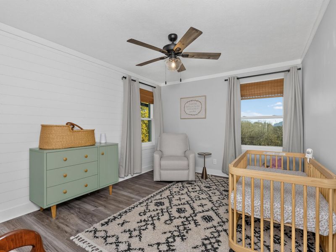
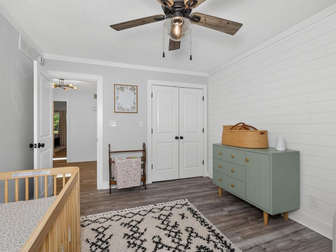
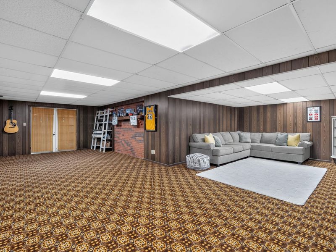
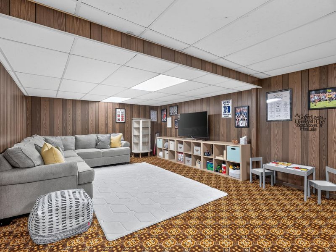
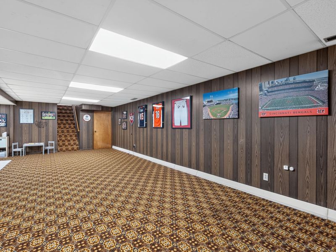
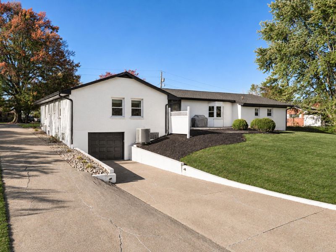
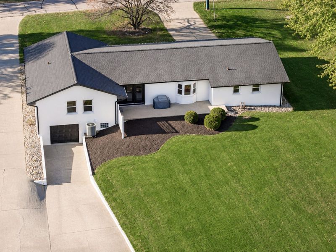
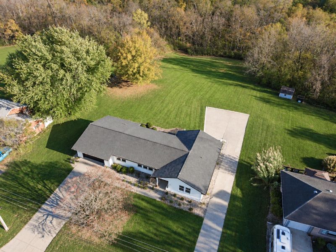
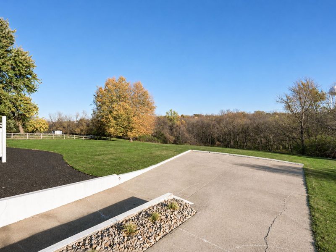
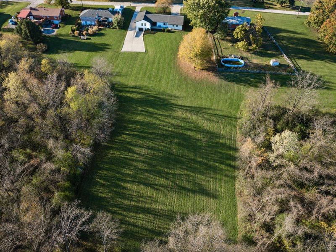
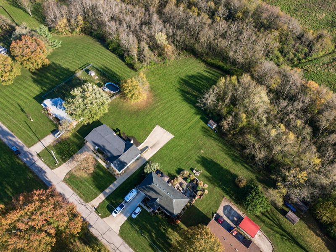
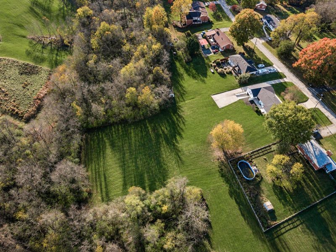
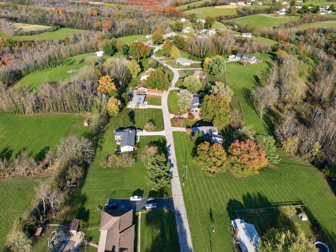
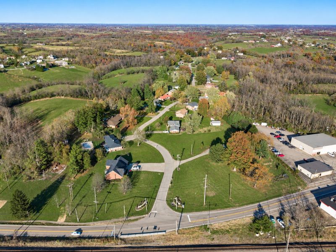
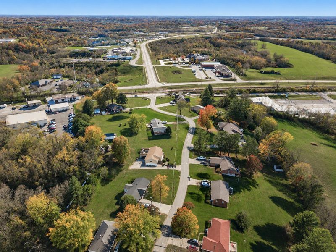
WELCOME HOME To This GORGEOUS, Extensively Renovated Brick Ranch Nestled On 1.61 Acres In An Established Williamstown Neighborhood! Offering Approximately 2,980 Square Feet Of Finished Living Space, This Stunning 3-Bedroom, 2.5-Bath Residence Combines Modern Sophistication, Exceptional Selections & Everyday Comfort! From The Moment You Enter Youll Appreciate The Remarkable Transformation Of The Main Level, Showcasing A Bright, Open-Concept Design, Beautiful Finishes & Thoughtful Attention To Detail! The Show-stopping Kitchen Is Truly The Heart Of This Home, Featuring Beautiful Schrock Cabinetry, Quartz Counter Tops, Premium Bosch Appliances, An Impressive 9-Foot Island, 12 Ceilings, Natural Beam Accents, Stylish Lighting & A Custom Coffee/Bourbon Bar Perfect For Entertaining! The Inviting Living & Dining Areas Flow Effortlessly Together, Creating Wonderful Spaces For Gathering With Family & Friends. Retreat To The Beautifully Redesigned Primary Suite Featuring A Completely Renovated Bedroom & Private Bath. Two Additional Bedrooms, An Updated Full Bath & Custom Closets Complete The Impressive Renovations. A Thoughtfully Designed Pantry, Laundry Room & Half Bath Add Everyday Convenience. Major Improvements Include A New Roof, Gutters, Double-Hung Windows, Updated Ductwork, Exterior Painting, Natural Gas Service & Beautiful Landscaping. CAR ENTHUSIASTS, HOBBYISTS & THOSE NEEDING EXTRA STORAGE WILL LOVE THE GARAGE SPACE! An Oversized 2-Car Garage On The Main Level Is Complemented By An Incredible 1,185-Square-Foot Lower-Level Tandem Garage With Its Own Separate Driveway And Rear Access! The Property Includes An Additional Lot Behind The Home, Offering A Combined 1.61 Acres Of Space To Enjoy. Beautifully Updated, Meticulously Planned & Offering A Rare Combination Of Stylish Living, Generous Acreage & Exceptional Garage Space, This Williamstown Gem Is One You Wont Want To Miss! Be Sure To Review The Extensive Property Improvements & Floor Plan!
Property Features
Property Type: Residential - Single Family
Basement: Yes
Basement: Full, Finished, Storage Space, Walk-Out Access
Cooling: Central Air
Days on Market: 1
Fireplaces: 1
Garage: 3 car attached
Heating: Natural Gas
Home Style: Ranch
Lot Size: 1.61 Acres
Roof Type: Shingle
Stories: 1.0
Year Built: 1973
Feature Descriptions
Appliances: Stainless Steel Appliance(s), Electric Range, Dishwasher, Disposal, Dryer, Microwave, Refrigerator, Washer
Equipment: Sump Pump
Exterior: Brick, Stone
Exterior: Outdoor Grill
Fireplace: Brick, Inoperable
Fireplace Y/N: Yes
Foundation: Poured Concrete
Interior: Pocket Door(s), Kitchen Island, Storage, Stone Counters, Pantry, Open Floorplan, High Speed Internet, Entrance Foyer, Eat-in Kitchen, Double Vanity, Crown Molding, Breakfast Bar, Built-in Features, Beamed Ceilings, Butlers Pantry, Cathedral Ceiling(s), Ceiling Fan(s), High Ceilings, Recessed Lighting, Vaulted Ceiling(s)
Laundry: Electric Dryer Hookup, Laundry Room, Main Level, Washer Hookup
Lot: Cleared, Level, Sloped
Lot Dimensions: 1.61
Parcel Number: 058-08-00-008.00
Parking: Attached, Garage, Garage Door Opener, Garage Faces Front, Garage Faces Rear, Oversized, Tandem
Parking Total: 3
Patio/Porch: Patio, Porch
Property Condition: Existing Structure
Road Frontage: City Street
Rooms Total: 12
Security: Smoke Detector(s)
Sewer: Public Sewer
Special View Info: Neighborhood, Trees/W
Structure Type: House
Sub Type: Single Family Residence
Utilities: Cable Available, Natural Gas Available, Sewer Available, Water Available
Water: Public
Window: Insulated Windows, Bay Window(s), Double Hung, Picture Window(s), Vinyl Frames
Room Sizes
Entry: 15 X 5 Level - First
Dining Room: 16 X 15 Level - First
Living Room: 16 X 11 Level - First
Kitchen: 26 X 15 Level - First
Laundry: 12 X 10 Level - First
Primary Bedroom: 17 X 12 Level - First
Primary Bath: 10 X 8 Level - First
Bathroom 2: 9 X 7 Level - First
Bedroom 2: 13 X 13 Level - First
Bathroom 3: 8 X 7 Level - First
Bedroom 3: 13 X 11 Level - First
Family Room: 15 X 15 Level - Basement
Recreation Room: 24 X 13 Level - Basement
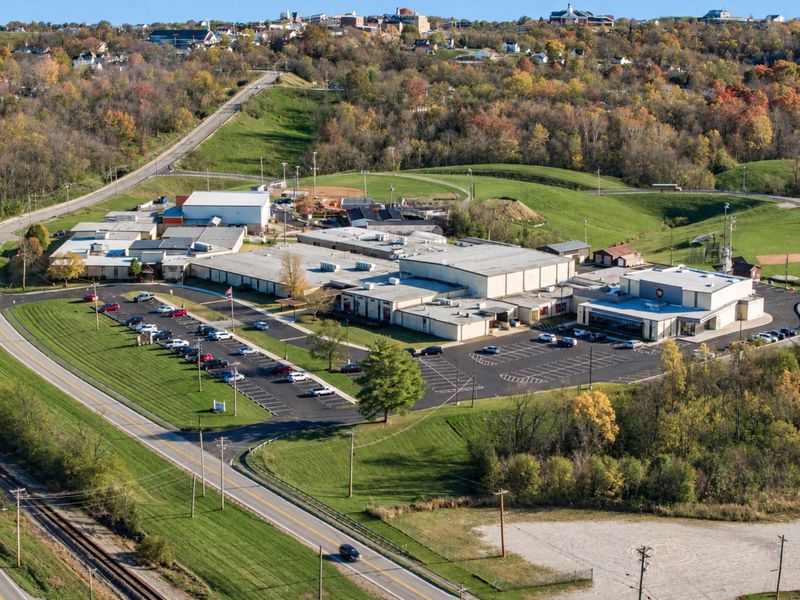
Local Schools
High School: Williamstown High
Middle School: Williamstown Independent
Elementary School: Williamstown Elementary
School District: Williamstown Indep
Estimate Your Payment
Estimated Payment
$ 2,428.16 per month $2,308.60 Principal & Interest $0.00 Property Tax (data not provided by mls) $119.55 Homeowner's InsuranceChange Payment Information
Print This Listingx
Select a format below, new window will open and will prompt you to print.








122 Ridgelea Drive | MLS# 648298
This single family home located at 122 Ridgelea Drive, Williamstown, KY 41097 is currently listed for sale with an asking price of $409,900. This property was built in 1973 and has 3 bedrooms and 2 full and 1 partial baths with 2247 sq. ft. Ridgelea Drive is located in the None subdivision within the Williamstown Indep school district. Search None real estate on rmcdaniel.cutlerhomes.com today.