

Refine Search

1256 Forest Walk DriveCenterville, OH 45459

Residential - Single Family MLS 965364 New to the Market
3 beds 2 full baths 2,306 sqft
Active $479,900
  • 1256 Forest Walk Drive, Centerville, OH 45459 Photo 1
  • 1256 Forest Walk Drive, Centerville, OH 45459 Photo 2
  • 1256 Forest Walk Drive, Centerville, OH 45459 Photo 3
  • 1256 Forest Walk Drive, Centerville, OH 45459 Photo 4
  • 1256 Forest Walk Drive, Centerville, OH 45459 Photo 5
  • 1256 Forest Walk Drive, Centerville, OH 45459 Photo 6
  • 1256 Forest Walk Drive, Centerville, OH 45459 Photo 7
  • 1256 Forest Walk Drive, Centerville, OH 45459 Photo 8
  • 1256 Forest Walk Drive, Centerville, OH 45459 Photo 9
  • 1256 Forest Walk Drive, Centerville, OH 45459 Photo 10
  • 1256 Forest Walk Drive, Centerville, OH 45459 Photo 11
  • 1256 Forest Walk Drive, Centerville, OH 45459 Photo 12
  • 1256 Forest Walk Drive, Centerville, OH 45459 Photo 13
  • 1256 Forest Walk Drive, Centerville, OH 45459 Photo 14
  • 1256 Forest Walk Drive, Centerville, OH 45459 Photo 15
  • 1256 Forest Walk Drive, Centerville, OH 45459 Photo 16
  • 1256 Forest Walk Drive, Centerville, OH 45459 Photo 17
  • 1256 Forest Walk Drive, Centerville, OH 45459 Photo 18
  • 1256 Forest Walk Drive, Centerville, OH 45459 Photo 19
  • 1256 Forest Walk Drive, Centerville, OH 45459 Photo 20
  • 1256 Forest Walk Drive, Centerville, OH 45459 Photo 21
  • 1256 Forest Walk Drive, Centerville, OH 45459 Photo 22
  • 1256 Forest Walk Drive, Centerville, OH 45459 Photo 23
  • 1256 Forest Walk Drive, Centerville, OH 45459 Photo 24
  • 1256 Forest Walk Drive, Centerville, OH 45459 Photo 25
  • 1256 Forest Walk Drive, Centerville, OH 45459 Photo 26
  • 1256 Forest Walk Drive, Centerville, OH 45459 Photo 27
  • 1256 Forest Walk Drive, Centerville, OH 45459 Photo 28
  • 1256 Forest Walk Drive, Centerville, OH 45459 Photo 29
  • 1256 Forest Walk Drive, Centerville, OH 45459 Photo 30
  • 1256 Forest Walk Drive, Centerville, OH 45459 Photo 31
  • 1256 Forest Walk Drive, Centerville, OH 45459 Photo 32
  • 1256 Forest Walk Drive, Centerville, OH 45459 Photo 33
  • 1256 Forest Walk Drive, Centerville, OH 45459 Photo 34
  • 1256 Forest Walk Drive, Centerville, OH 45459 Photo 35
  • 1256 Forest Walk Drive, Centerville, OH 45459 Photo 36
  • 1256 Forest Walk Drive, Centerville, OH 45459 Photo 37
  • 1256 Forest Walk Drive, Centerville, OH 45459 Photo 38
  • 1256 Forest Walk Drive, Centerville, OH 45459 Photo 39
  • 1256 Forest Walk Drive, Centerville, OH 45459 Photo 40
  • 1256 Forest Walk Drive, Centerville, OH 45459 Photo 41
  • 1256 Forest Walk Drive, Centerville, OH 45459 Photo 42
  • 1256 Forest Walk Drive, Centerville, OH 45459 Photo 43
  • 1256 Forest Walk Drive, Centerville, OH 45459 Photo 44
  • 1256 Forest Walk Drive, Centerville, OH 45459 Photo 45
  • 1256 Forest Walk Drive, Centerville, OH 45459 Photo 46
  • 1256 Forest Walk Drive, Centerville, OH 45459 Photo 47
  • 1256 Forest Walk Drive, Centerville, OH 45459 Photo 48
  • 1256 Forest Walk Drive, Centerville, OH 45459 Photo 49
  • 1256 Forest Walk Drive, Centerville, OH 45459 Photo 50
  • 1256 Forest Walk Drive, Centerville, OH 45459 Photo 51
  • 1256 Forest Walk Drive, Centerville, OH 45459 Photo 52
  • 1256 Forest Walk Drive, Centerville, OH 45459 Photo 53
  • 1256 Forest Walk Drive, Centerville, OH 45459 Photo 54
  • 1256 Forest Walk Drive, Centerville, OH 45459 Photo 55
  • 1256 Forest Walk Drive, Centerville, OH 45459 Photo 56
  • 1256 Forest Walk Drive, Centerville, OH 45459 Photo 57
  • 1256 Forest Walk Drive, Centerville, OH 45459 Photo 58
  • 1256 Forest Walk Drive, Centerville, OH 45459 Photo 59
  • 1256 Forest Walk Drive, Centerville, OH 45459 Photo 60
1/60 Text To Me Virtual Tour Fullscreen

Listed By

Agency Name: Glasshouse Realty Group
Agency Phone: (937) 949-0006

Shown By

Agent Name: Roger McDaniel
Agent Phone: (614) 570-3260
Agency Title: Cutler Real Estate

IDX logo

TOUR THIS HOME

Choose a date and time to see 1256 Forest Walk Drive, Centerville, OH 45459.
I will get in touch with you shortly.

Choose your video chat app
Request a Showing
  • Friday August 7
  • Saturday August 8
  • Sunday August 9
  • Monday August 10
  • Tuesday August 11
  • Wednesday August 12
  • Thursday August 13
  • Friday August 14
  • Saturday August 15
  • Sunday August 16
  • Monday August 17
  • Tuesday August 18
  • Wednesday August 19
  • Thursday August 20
  • Friday August 21
  • 7:00 AM
  • 7:30 AM
  • 8:00 AM
  • 8:30 AM
  • 9:00 AM
  • 9:30 AM
  • 10:00 AM
  • 10:30 AM
  • 11:00 AM
  • 11:30 AM
  • 12:00 PM
  • 12:30 PM
  • 1:00 PM
  • 1:30 PM
  • 2:00 PM
  • 2:30 PM
  • 3:00 PM
  • 3:30 PM
  • 4:00 PM
  • 4:30 PM
  • 5:00 PM
  • 5:30 PM
  • 6:00 PM
  • 6:30 PM
  • 7:00 PM
  • 7:30 PM
  • 8:00 PM
  • 8:30 PM
  • 9:00 PM
Preferred Communication Method

Property Description

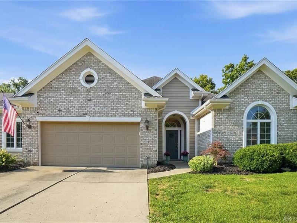
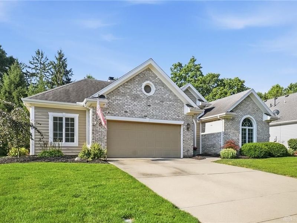
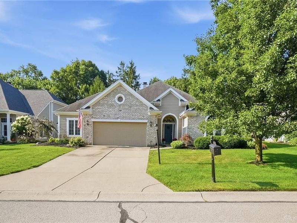
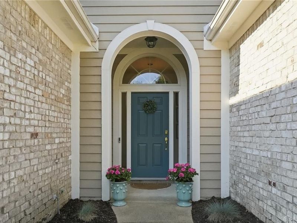
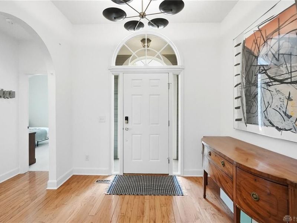
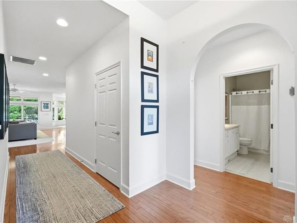
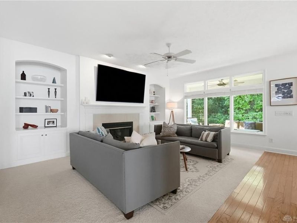
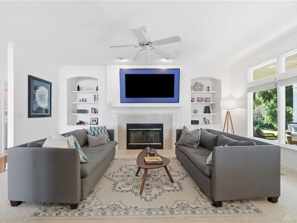
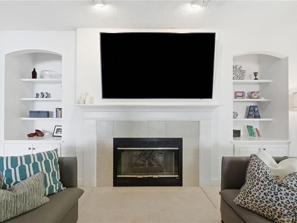
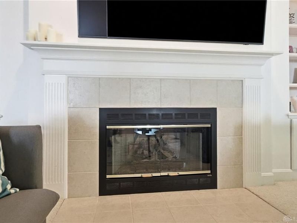
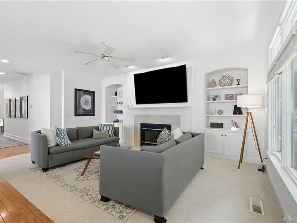
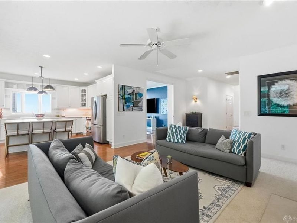
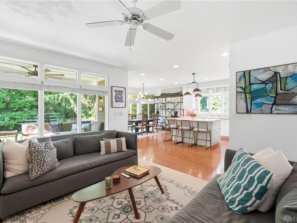
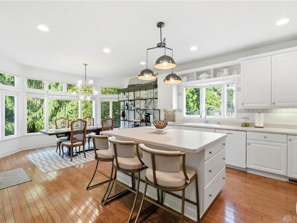
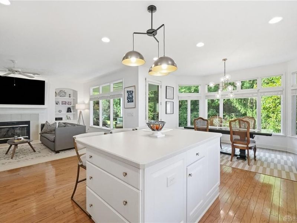
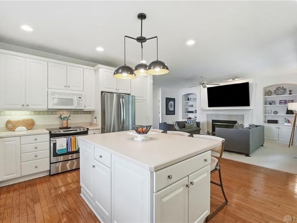
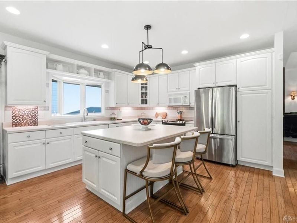
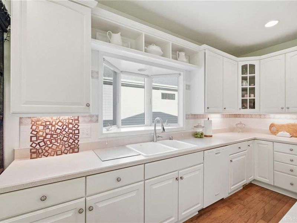
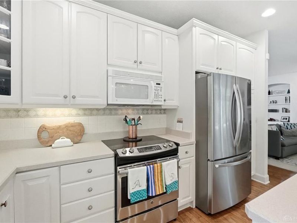
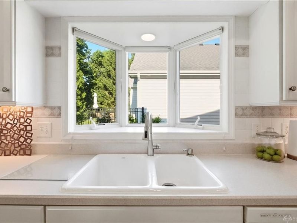
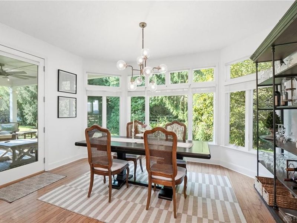
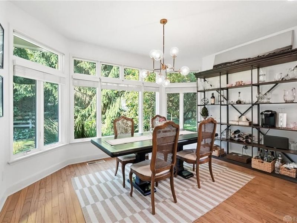
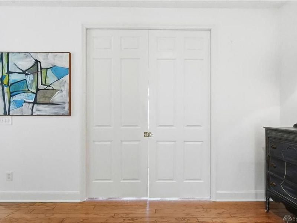
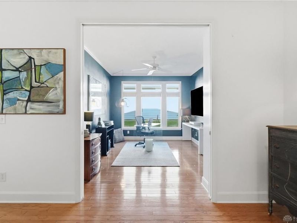
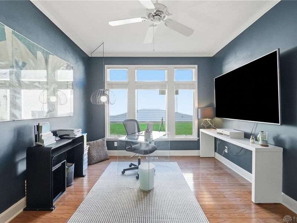
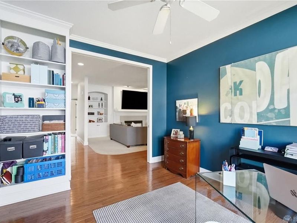
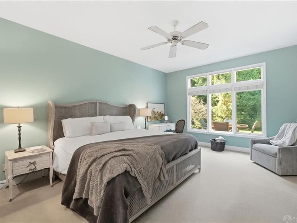
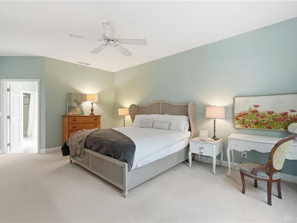
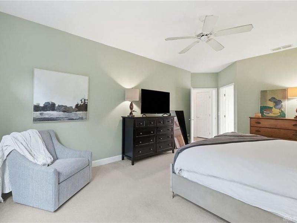
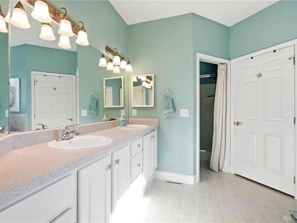
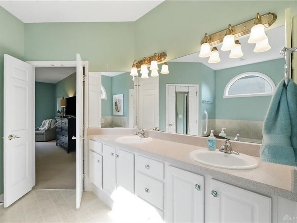
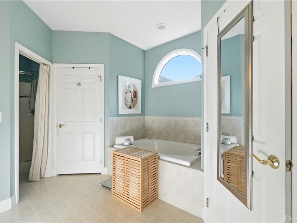
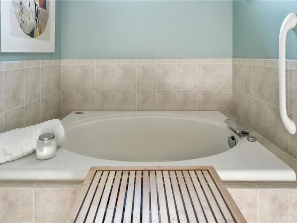
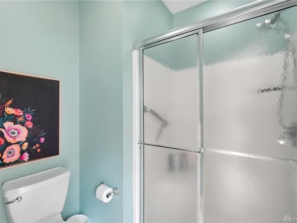
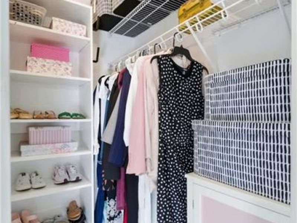
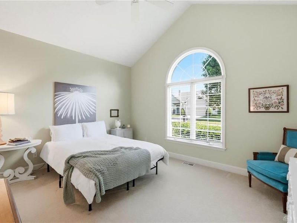
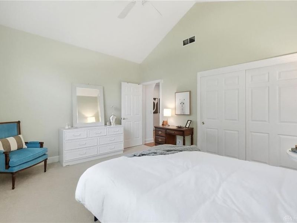
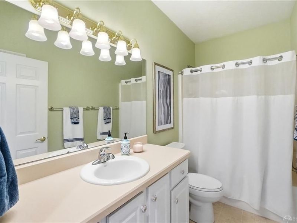
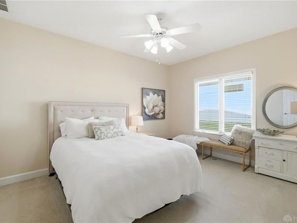
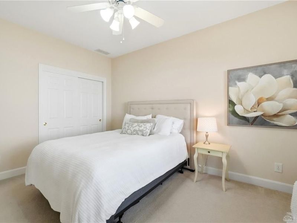
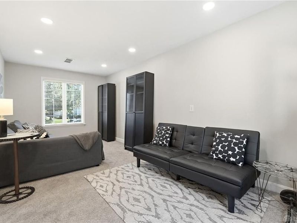
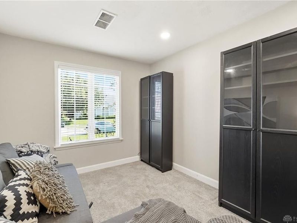
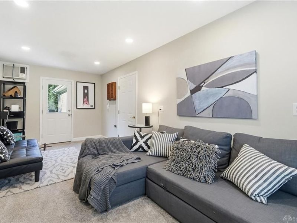
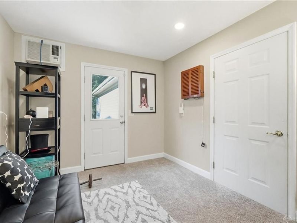
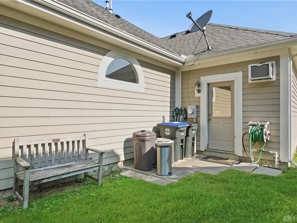
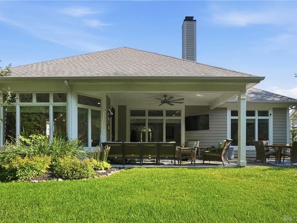
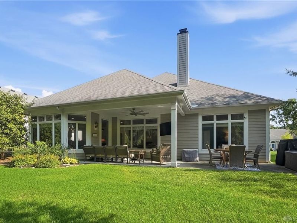
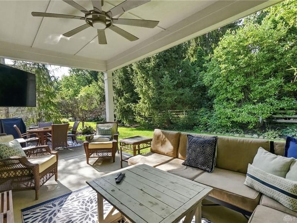
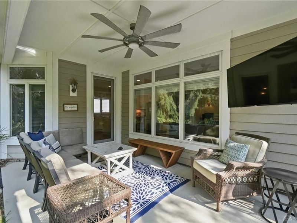
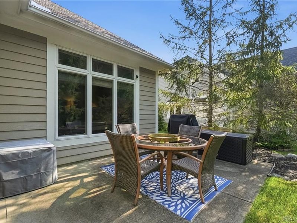
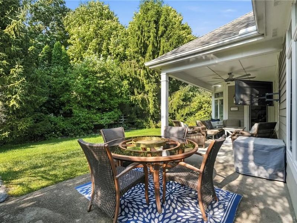
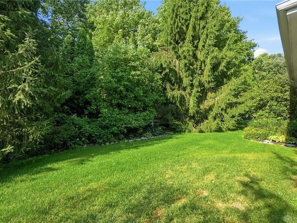
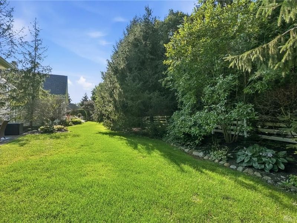
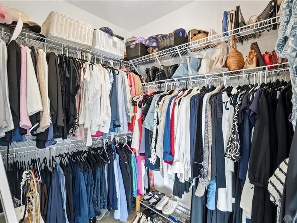
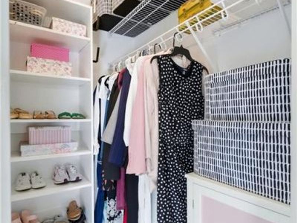
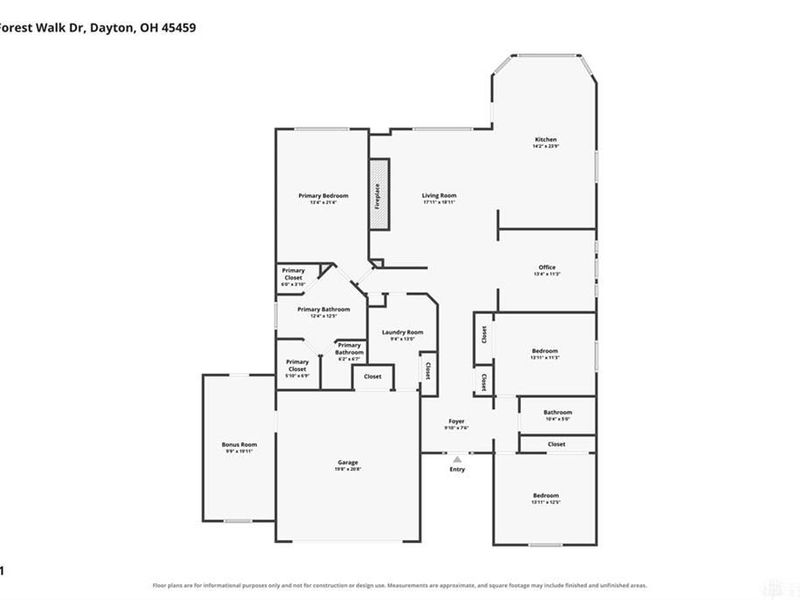
Located in Centerville in a sought-after neighborhood built around historic Weller Farm, this home offers low-maintenance living with intentionally low HOA fees and scenic walking paths. Nature is truly part of everyday life here, where hummingbirds, owls, songbirds, and the occasional deer visit the property, creating a peaceful backdrop throughout the seasons. A covered front portico opens into a wide foyer with high ceilings and views of nature through a spectacular wall of windows. Near the front of the home, two bedrooms and a full bath offer convenience and privacy. The open-concept layout emphasizes light-filled, open space, featuring a living room with floor-to-ceiling windows, a gas fireplace with a mantel, custom built-ins, and an island kitchen that seamlessly connects to the dining area. Step outside to a cozy, private patio featuring a covered area perfect for an outdoor couch to enjoy easy indoor-outdoor living, as well as an uncovered section for soaking up the sun. A flexible room with pocket doors easily serves as an office or den, while the private main-bedroom suite includes a Jacuzzi tub, separate shower, and two walk-in closets. One of the home’s most unique features is the finished bonus room located off the side of the garage. Recently updated with new carpeting, recessed lighting, and fresh paint, this bright space includes a window, separate entrance, and its own air conditioning unit. It previously housed an electric fireplace, could easily accommodate another, and with the simple addition of a closet, could become a fourth bedroom—making it an ideal space for a home gym, craft room, studio, or guest space with endless possibilities. Beyond the neighborhood, you'll love the convenience of this Centerville location, placing you just minutes from major highways, shopping, groceries, dining, and nearby green spaces including Bill Yeck Park and Sugarcreek MetroPark.

1256 Forest Walk Drive | MLS# 965364

This single family home located at 1256 Forest Walk Drive, Centerville, OH 45459 is currently listed for sale with an asking price of $479,900. This property was built in 2000 and has 3 bedrooms and 2 full baths with 2306 sq. ft. Forest Walk Drive is located in the Forest Walk Sec 01 subdivision within the Centerville school district. Search Forest Walk Sec 01 real estate on rmcdaniel.cutlerhomes.com today.

Property Features

Property Type: Residential - Single Family
Cooling: Central
Garage: 2 car attached
Heating: Forced Air, Natural Gas
Lot Size: 0.21 Acres
Stories: 1.0
Taxes: $7,408
Year Built: 2000

Feature Descriptions

Appliance Features: Dishwasher, Microwave, Range
Basement Features: Slab
Exterior: Brick, Frame
Fireplace. Features: Glass Doors
Garage Features: 2 Car, Attached, Opener, Storage
Lot Dimensions: Check w/ auditor
Outside Features: Lawn Sprinkler, Patio, Walking Trails
Utilities: Natural Gas, Public Water, Sanitary Sewer, Storm Sewer

Room Sizes

Entry Room: 10 X 8 Level - Main
Bedroom: 14 X 12 Level - Main
Bedroom: 14 X 11 Level - Main
Study/Office: 13 X 11 Level - Main
Living Room: 19 X 18 Level - Main
Primary Bedroom: 21 X 13 Level - Main
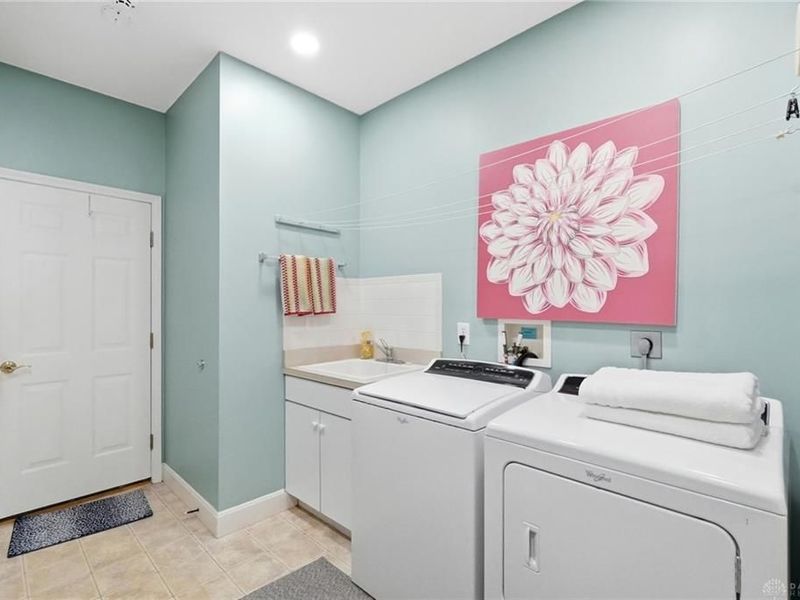
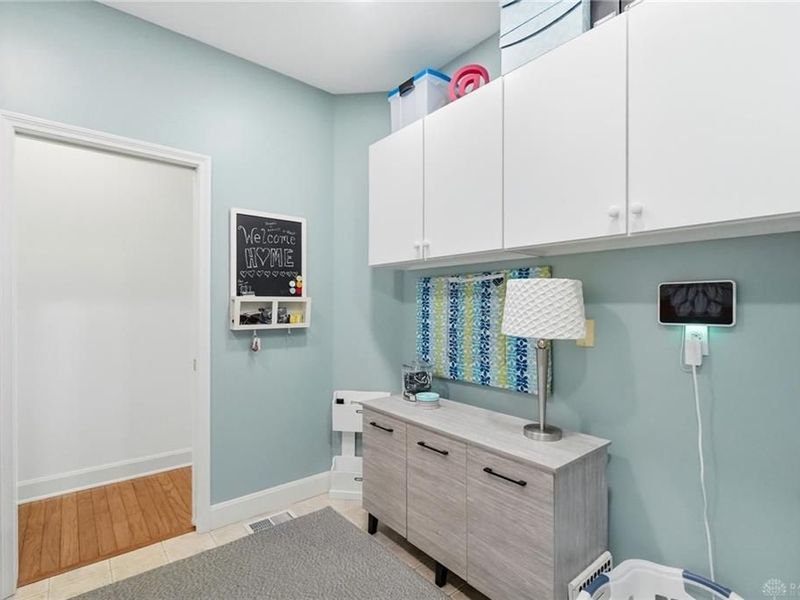
Laundry: 13 X 9 Level - Main
Bonus Room: 20 X 10 Level - Main
Dining Room: 14 X 10 Level - Main
Kitchen: 14 X 13 Level - Main

Local Schools

School District: Centerville

Estimate Your Payment

Estimated Payment

$ 3,215.59 per month $2,458.28 Principal & Interest $617.33 Property Tax $139.97 Homeowner's Insurance

Change Payment Information

%
years/fixed
yearly
yearly (est.)
(Payments are an estimate and may vary by lender)
Croos Country Mortgage

Login to My Homefinder

Forgot your password / First Login?

Login to My Homefinder