

Refine Search

1285 Kingsgate RoadColumbus, OH 43221

$839,900 Active
Residential - Single Family MLS 226023422
  • 1285 Kingsgate Road, Columbus, OH 43221 Photo 1
  • 1285 Kingsgate Road, Columbus, OH 43221 Photo 2
  • 1285 Kingsgate Road, Columbus, OH 43221 Photo 3
  • 1285 Kingsgate Road, Columbus, OH 43221 Photo 4
  • 1285 Kingsgate Road, Columbus, OH 43221 Photo 5
  • 1285 Kingsgate Road, Columbus, OH 43221 Photo 6
  • 1285 Kingsgate Road, Columbus, OH 43221 Photo 7
  • 1285 Kingsgate Road, Columbus, OH 43221 Photo 8
  • 1285 Kingsgate Road, Columbus, OH 43221 Photo 9
  • 1285 Kingsgate Road, Columbus, OH 43221 Photo 10
  • 1285 Kingsgate Road, Columbus, OH 43221 Photo 11
  • 1285 Kingsgate Road, Columbus, OH 43221 Photo 12
  • 1285 Kingsgate Road, Columbus, OH 43221 Photo 13
  • 1285 Kingsgate Road, Columbus, OH 43221 Photo 14
  • 1285 Kingsgate Road, Columbus, OH 43221 Photo 15
  • 1285 Kingsgate Road, Columbus, OH 43221 Photo 16
  • 1285 Kingsgate Road, Columbus, OH 43221 Photo 17
  • 1285 Kingsgate Road, Columbus, OH 43221 Photo 18
  • 1285 Kingsgate Road, Columbus, OH 43221 Photo 19
  • 1285 Kingsgate Road, Columbus, OH 43221 Photo 20
  • 1285 Kingsgate Road, Columbus, OH 43221 Photo 21
  • 1285 Kingsgate Road, Columbus, OH 43221 Photo 22
  • 1285 Kingsgate Road, Columbus, OH 43221 Photo 23
  • 1285 Kingsgate Road, Columbus, OH 43221 Photo 24
  • 1285 Kingsgate Road, Columbus, OH 43221 Photo 25
  • 1285 Kingsgate Road, Columbus, OH 43221 Photo 26
  • 1285 Kingsgate Road, Columbus, OH 43221 Photo 27
  • 1285 Kingsgate Road, Columbus, OH 43221 Photo 28
  • 1285 Kingsgate Road, Columbus, OH 43221 Photo 29
  • 1285 Kingsgate Road, Columbus, OH 43221 Photo 30
  • 1285 Kingsgate Road, Columbus, OH 43221 Photo 31
  • 1285 Kingsgate Road, Columbus, OH 43221 Photo 32
  • 1285 Kingsgate Road, Columbus, OH 43221 Photo 33
  • 1285 Kingsgate Road, Columbus, OH 43221 Photo 34
  • 1285 Kingsgate Road, Columbus, OH 43221 Photo 35
  • 1285 Kingsgate Road, Columbus, OH 43221 Photo 36
  • 1285 Kingsgate Road, Columbus, OH 43221 Photo 37
  • 1285 Kingsgate Road, Columbus, OH 43221 Photo 38
  • 1285 Kingsgate Road, Columbus, OH 43221 Photo 39
  • 1285 Kingsgate Road, Columbus, OH 43221 Photo 40
  • 1285 Kingsgate Road, Columbus, OH 43221 Photo 41
  • 1285 Kingsgate Road, Columbus, OH 43221 Photo 42
  • 1285 Kingsgate Road, Columbus, OH 43221 Photo 43
  • 1285 Kingsgate Road, Columbus, OH 43221 Photo 44
  • 1285 Kingsgate Road, Columbus, OH 43221 Photo 45
  • 1285 Kingsgate Road, Columbus, OH 43221 Photo 46
  • 1285 Kingsgate Road, Columbus, OH 43221 Photo 47
  • 1285 Kingsgate Road, Columbus, OH 43221 Photo 48
  • 1285 Kingsgate Road, Columbus, OH 43221 Photo 49
  • 1285 Kingsgate Road, Columbus, OH 43221 Photo 50
  • 1285 Kingsgate Road, Columbus, OH 43221 Photo 51
  • 1285 Kingsgate Road, Columbus, OH 43221 Photo 52
  • 1285 Kingsgate Road, Columbus, OH 43221 Photo 53
  • 1285 Kingsgate Road, Columbus, OH 43221 Photo 54
Share Property Text To Me 1/54 Fullscreen
4 beds 3 full baths 1 partial baths 2,707 sqft

Listed By

Agency Name: RE/MAX ONE
Agent Name: Kathryn Harr
Agency Phone: 614-729-7555

agent picture

Shown By

Agent Name: Roger McDaniel
Agent Phone: (614) 570-3260
Agency Title: Cutler Real Estate

IDX logo

TOUR THIS HOME

Choose a date and time to see 1285 Kingsgate Road, Columbus, OH 43221.
I will get in touch with you shortly.

Choose your video chat app
Request a Showing
  • Monday August 3
  • Tuesday August 4
  • Wednesday August 5
  • Thursday August 6
  • Friday August 7
  • Saturday August 8
  • Sunday August 9
  • Monday August 10
  • Tuesday August 11
  • Wednesday August 12
  • Thursday August 13
  • Friday August 14
  • Saturday August 15
  • Sunday August 16
  • Monday August 17
  • 7:00 AM
  • 7:30 AM
  • 8:00 AM
  • 8:30 AM
  • 9:00 AM
  • 9:30 AM
  • 10:00 AM
  • 10:30 AM
  • 11:00 AM
  • 11:30 AM
  • 12:00 PM
  • 12:30 PM
  • 1:00 PM
  • 1:30 PM
  • 2:00 PM
  • 2:30 PM
  • 3:00 PM
  • 3:30 PM
  • 4:00 PM
  • 4:30 PM
  • 5:00 PM
  • 5:30 PM
  • 6:00 PM
  • 6:30 PM
  • 7:00 PM
  • 7:30 PM
  • 8:00 PM
  • 8:30 PM
  • 9:00 PM
Preferred Communication Method

Property Description

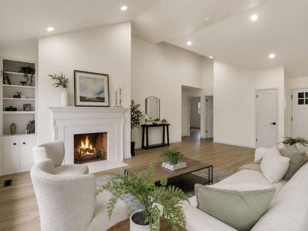
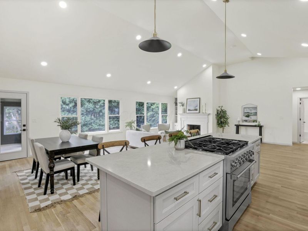
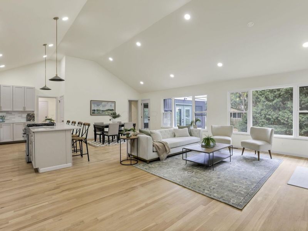
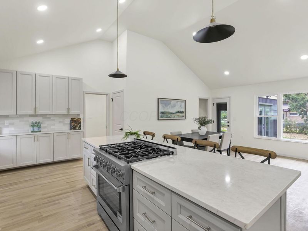
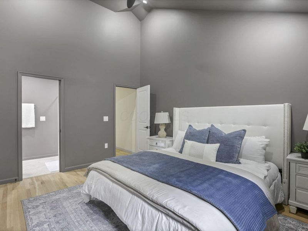
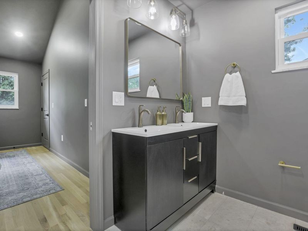
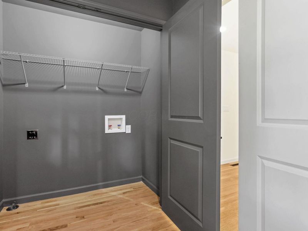
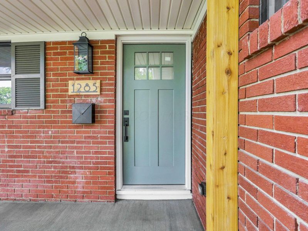
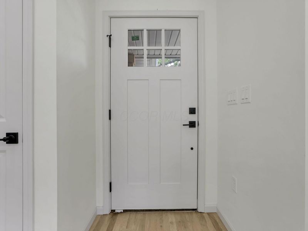
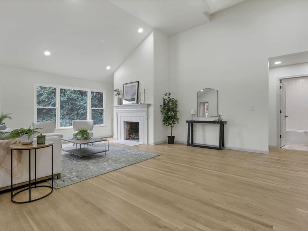
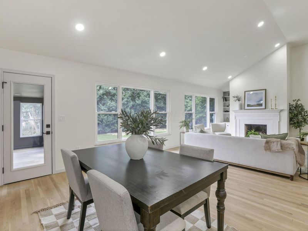
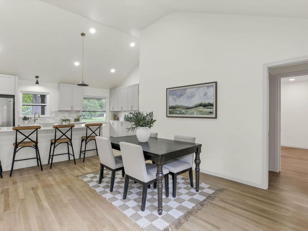
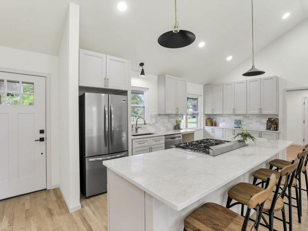
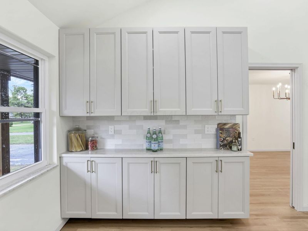
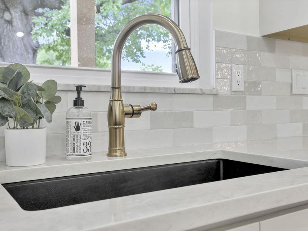

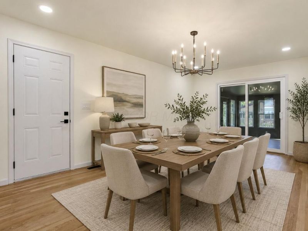
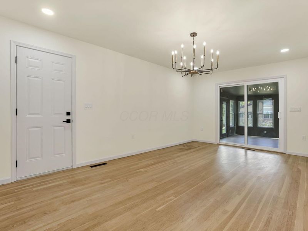
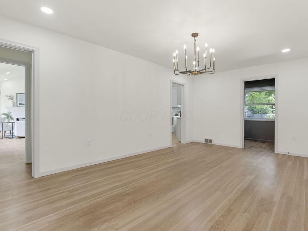
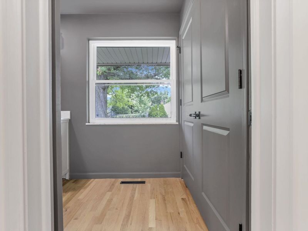
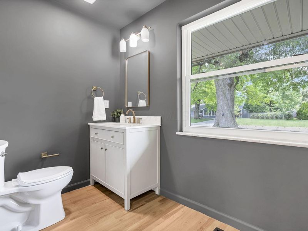
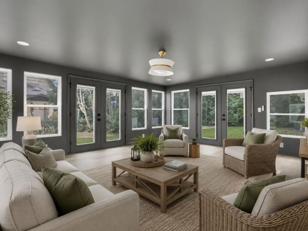
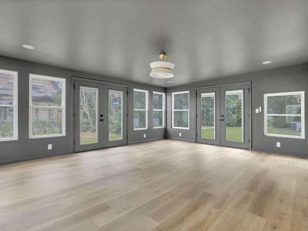
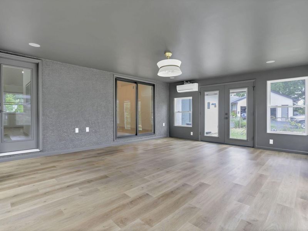
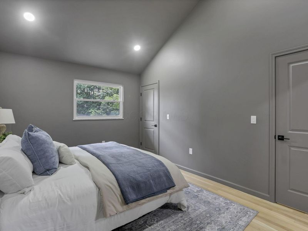
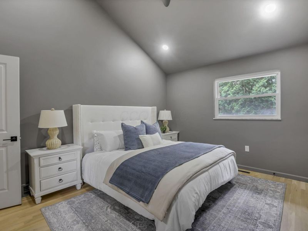
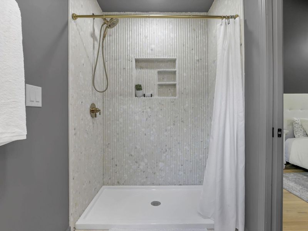
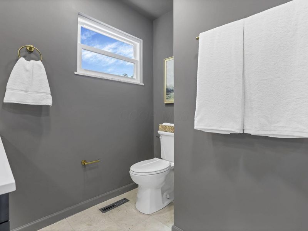
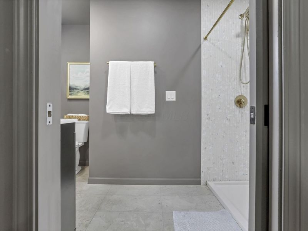
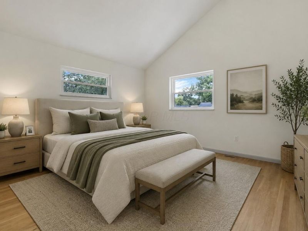
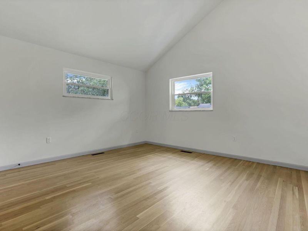
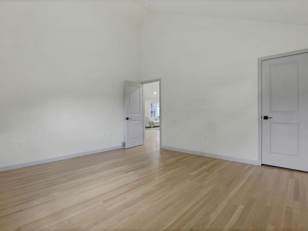
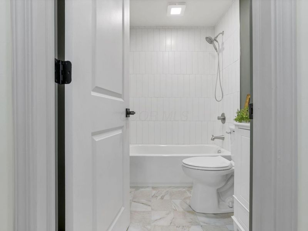
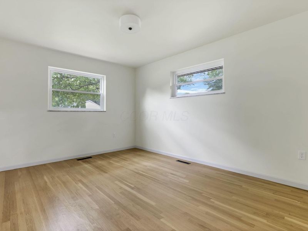
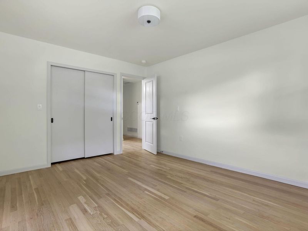
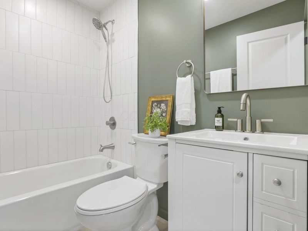
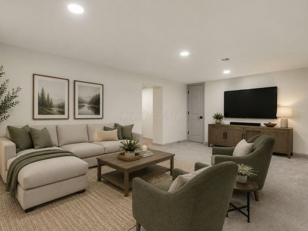
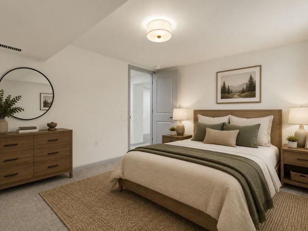
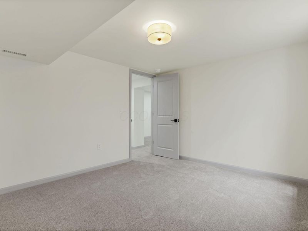
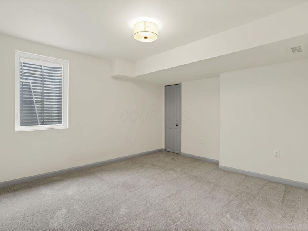
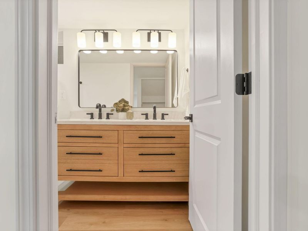
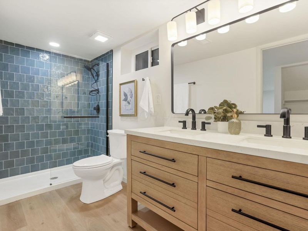
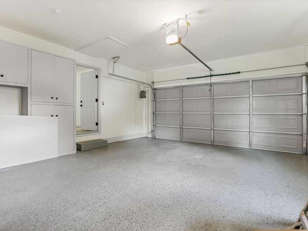
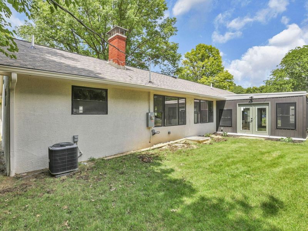
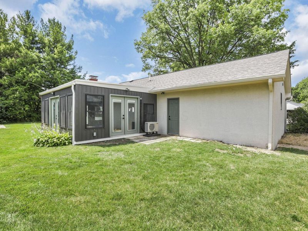
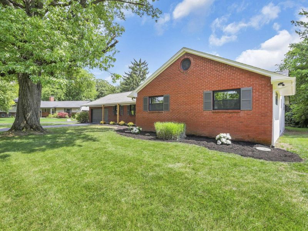
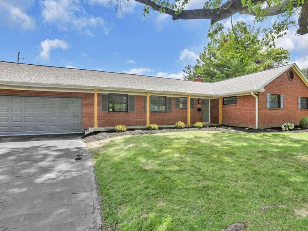
Not every renovation changes the way a home feels. This one does.The moment you walk through the front door, you're greeted by soaring vaulted ceilings, an open floor plan filled with natural light, and a living space that feels far larger than you'd expect. It's the kind of room that immediately becomes the heart of the home.Completely reimagined from top to bottom, this Upper Arlington ranch blends timeless design with modern functionality. Rich hardwood floors, a beautifully appointed kitchen with custom cabinetry, quality finishes throughout, and a highly desirable first-floor laundry create a home that's ready to enjoy from day one.The spacious primary suite offers a private retreat with a beautifully updated ensuite bath, while the additional bedrooms provide flexibility for guests, family, or a dedicated home office.Outside, you'll find a low-maintenance yard with room to relax, garden, or create your own outdoor entertaining space--all in one of Upper Arlington's most convenient locations with quick access to parks, shopping, dining, and major commuter routes.If you've been waiting for a home that combines thoughtful design, quality craftsmanship, and true move-in-ready convenience, this is one you need to experience in person.

1285 Kingsgate Road | MLS# 226023422

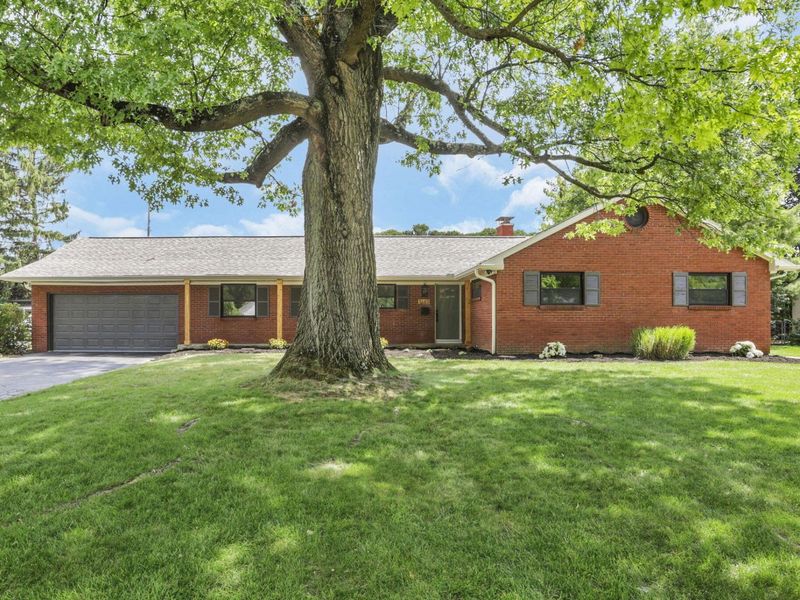
This single family home located at 1285 Kingsgate Road, Columbus, OH 43221 is currently listed for sale with an asking price of $839,900. This property was built in 1959 and has 4 bedrooms and 3 full and 1 partial baths with 2707 sq. ft. Kingsgate Road is located in the Westwood Acres subdivision within the UPPER ARLINGTON CITY school district. Search Westwood Acres real estate on rmcdaniel.cutlerhomes.com today.

Property Features

Property Type: Residential - Single Family
Basement: Crawl Space, Partial
Cooling: Central Air
Days on Market: 32
Fireplaces: 1
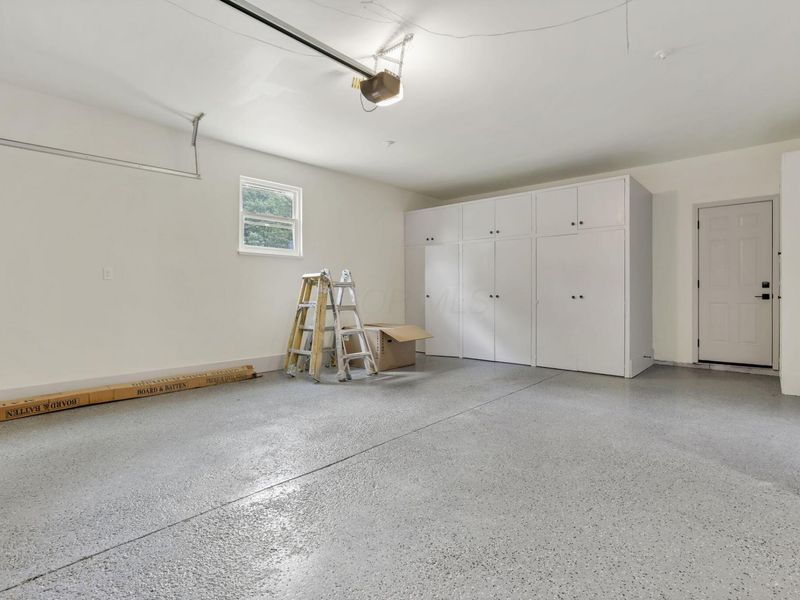
Garage: 2 car attached
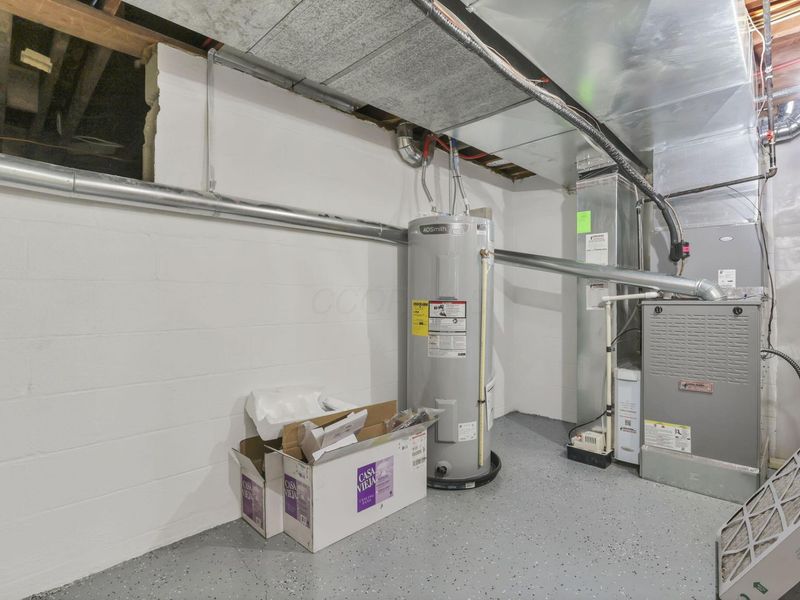
Heating: Forced Air
Home Style: Ranch
Lot Size: 0.33 Acres
Taxes: $10,180
Year Built: 1959

Feature Descriptions

Exterior: Brick, Stucco
Fireplace: One, Decorative
Flooring: Wood, Carpet, Ceramic/Porcelain, Vinyl
Parcel #: 070-009132
Parking: Attached Garage

Local Schools

School District: UPPER ARLINGTON CITY

Estimate Your Payment

Estimated Payment

$ 5,395.68 per month $4,302.38 Principal & Interest $848.33 Property Tax $244.97 Homeowner's Insurance

Change Payment Information

%
years/fixed
yearly
yearly (est.)
(Payments are an estimate and may vary by lender)
Croos Country Mortgage

Login to My Homefinder

Forgot your password / First Login?

Login to My Homefinder

Pixel