
Listed By
Agency Name: eXp Realty
Agent Name: Meralis Marcano
Agency Phone: 8662124991

Shown By
Agent Name: Roger McDaniel
Agent Phone: (614) 570-3260
Agency Title: Cutler Real Estate

TOUR THIS HOME
Choose a date and time to see 1436 Meredith Drive, Springfield Twp., OH 45231.
I will get in touch with you shortly.

Property Description
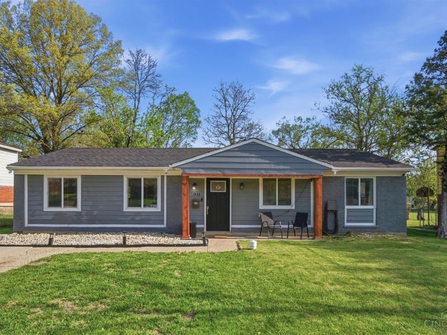
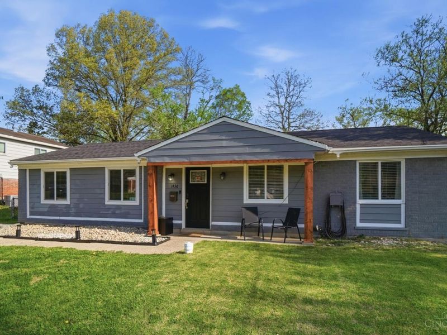
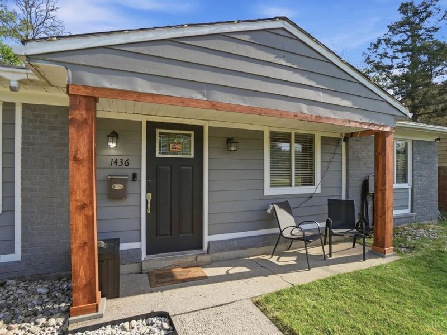
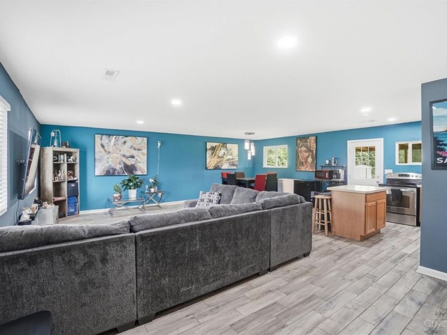
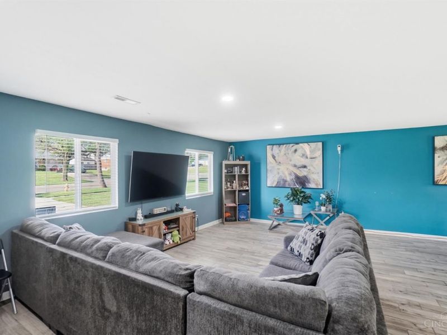
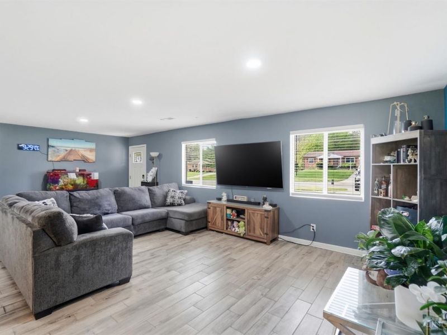
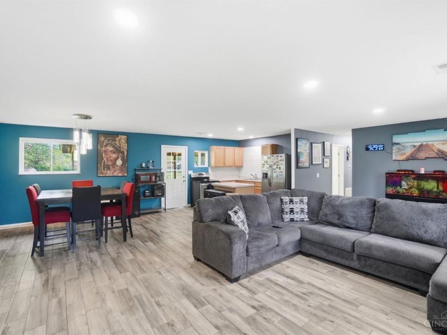
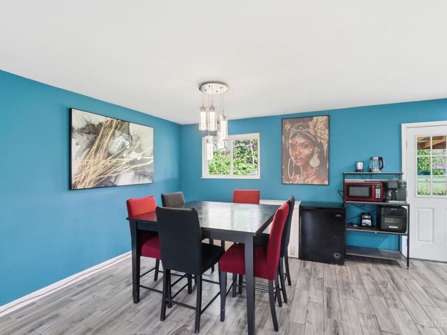
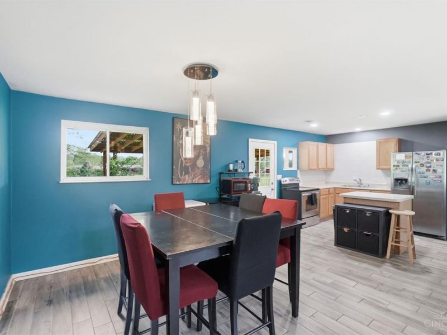
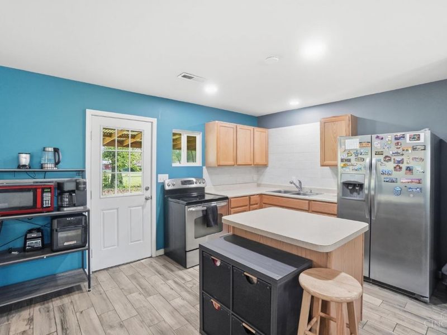
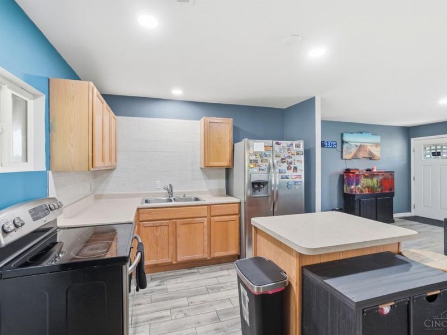
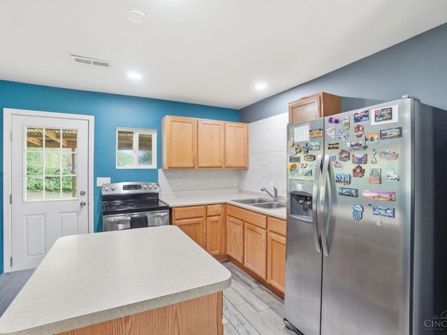
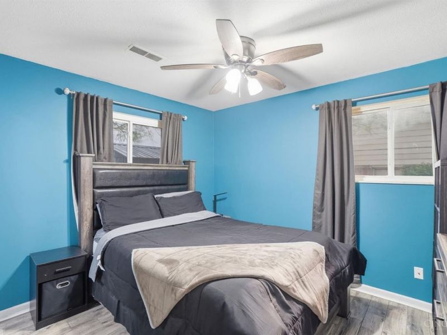
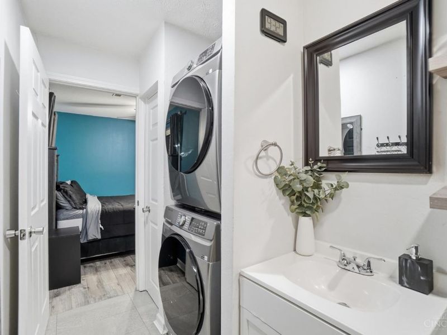
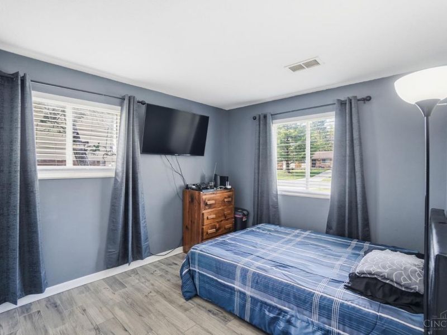
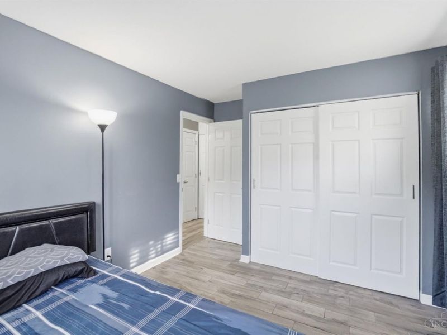
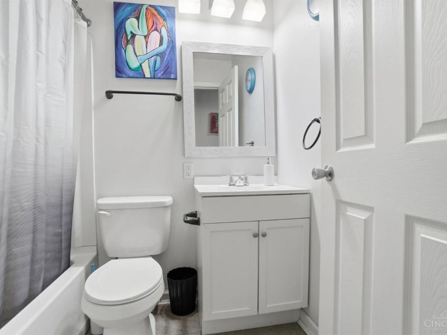
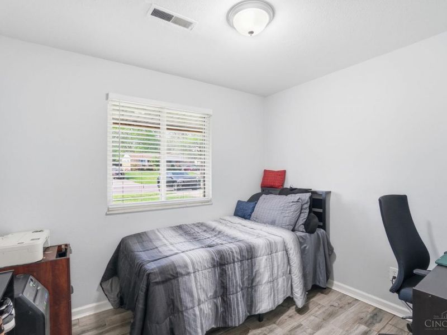
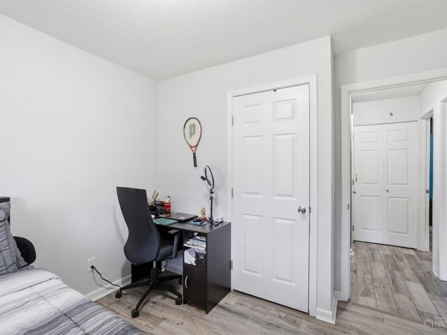
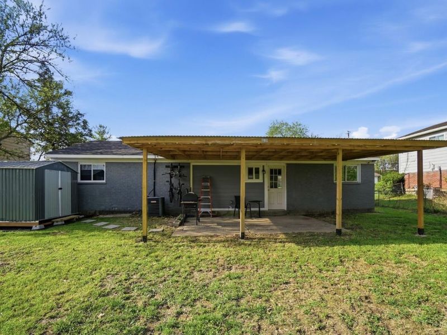
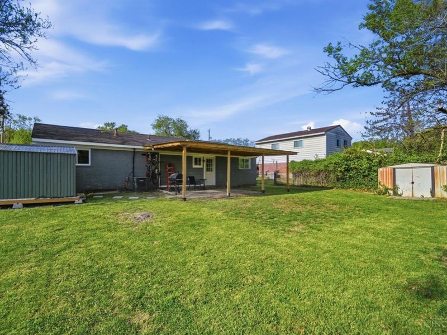
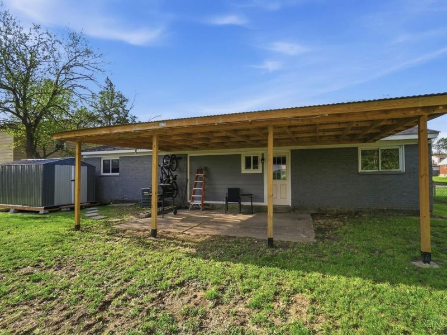
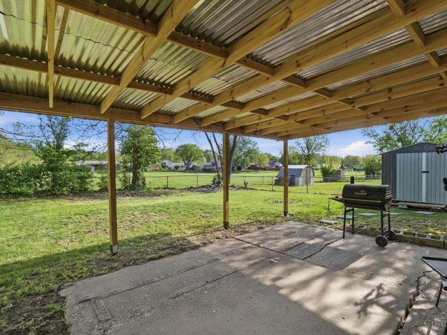
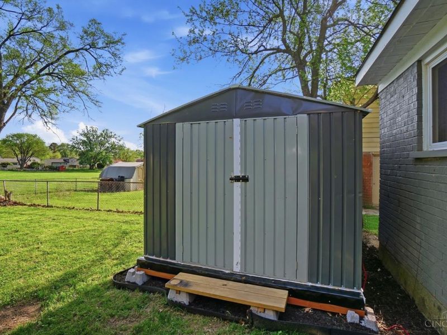
Experience the ultimate in one-story living with this move-in-ready, 3-bedroom, 2-bathroom ranch. Featuring a rare zero-entry layout, this home is designed for total accessibility and long-term comfort. The heart of the open-concept floor plan is a bright and airy living area, where a seamless kitchen-to-dining flow creates a spacious, modern atmosphere perfect for both entertaining and quiet relaxation. Featuring a brand-new water heater (Feb 2026), a new covered patio, and a new shed (2026), this low-maintenance gem offers the perfect blend of functional universal design and contemporary style in a serene neighborhood.
Property Features
Property Type: Residential - Single Family
Basement: None
Cooling: Central Air
Days on Market: 42
Heating: Forced Air, Gas
Home Style: Ranch
Lot Size: 0.18 Acres
Roof Type: Shingle
Stories: 1.0
Taxes: $3,130
Year Built: 1963
Amenities
Covered Deck/Patio
Feature Descriptions
Appliances: Oven/Range, Refrigerator
Buildings: Shed
Exterior: Brick
Fencing: Wire
Foundation: Slab
Garage/Carport: None
Gas: Natural
Kitchen: Counter Bar, Eat-In, Tile Floor, Walkout, Island, Wood Cabinets
Miscellaneous: Ceiling Fan, Smoke Alarm
Parcel #: 590-0322-0001-00
Parking: Driveway
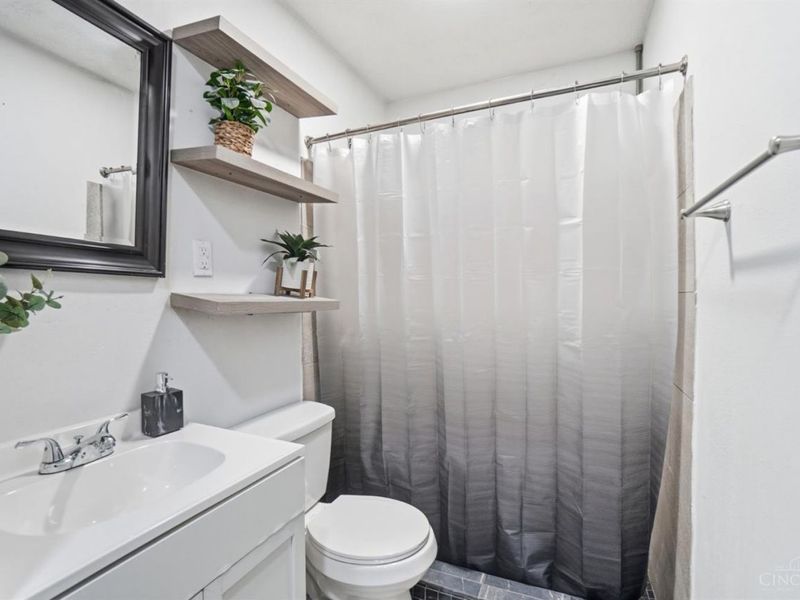
Primary Bathroom: Shower, Tile Floor
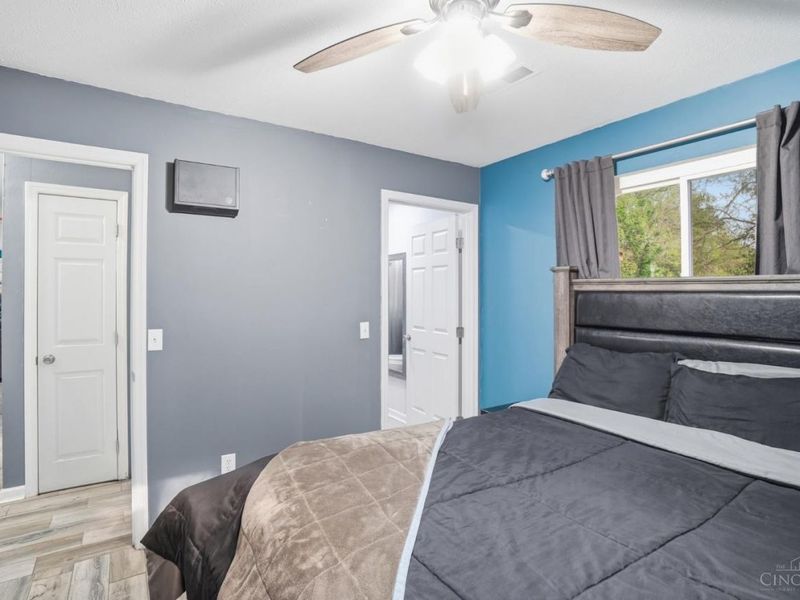
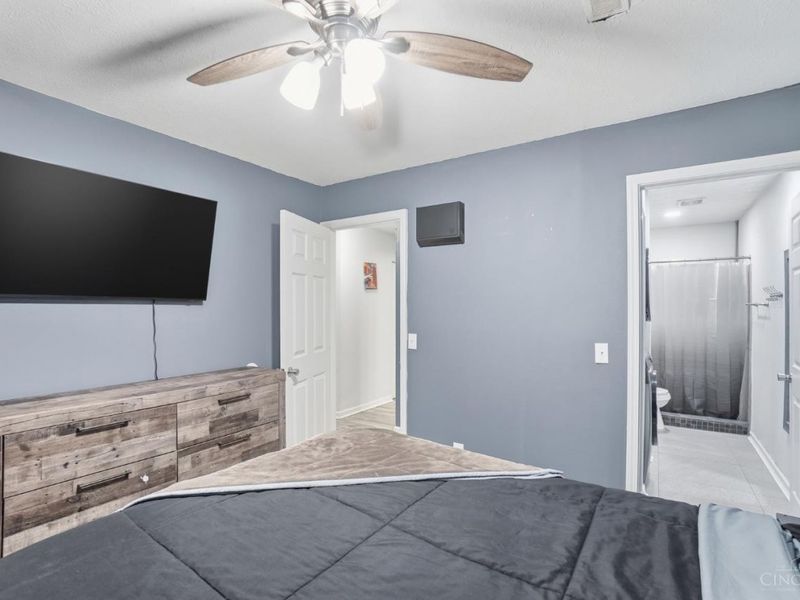
Primary Bedroom: Bath Adjoins
Rooms Total: 5
Sewer: Public Sewer
Smart Technology: Doors/Locks, Thermostat
Tax Abatement: No
Water: Public
Water Heater: Gas
Window Features: Vinyl, Insulated
Room Sizes
Primary Bedroom: 11 X 10 Level - 1
Bedroom 2: 11 X 10 Level - 1
Bedroom 3: 10 X 10 Level - 1
Dining Room: 11 X 12 Level - 1
Living Room: 25 X 16 Level - 1
Local Schools
School District: Mount Healthy S
Estimate Your Payment
Estimated Payment
$ 1,373.45 per month $1,052.82 Principal & Interest $260.83 Property Tax $59.79 Homeowner's InsuranceChange Payment Information
Print This Listingx
Select a format below, new window will open and will prompt you to print.









1436 Meredith Drive | MLS# 1872147
This single family home located at 1436 Meredith Drive, Springfield Twp., OH 45231 is currently listed for sale with an asking price of $205,000. This property was built in 1963 and has 3 bedrooms and 2 full baths with 1274 sq. ft. Meredith Drive is located within the Mount Healthy S school district. Search Springfield Twp. real estate on rmcdaniel.cutlerhomes.com today.