


4 beds
3 full baths
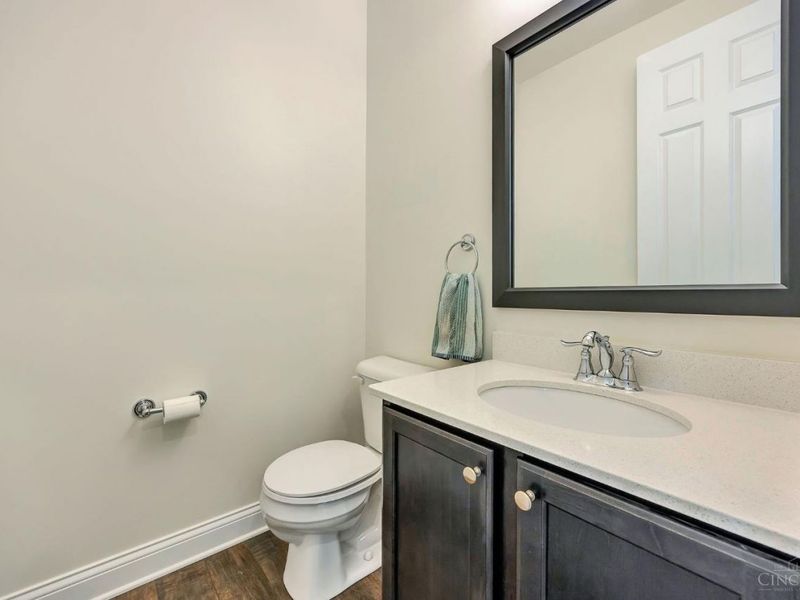
1 partial baths
2,465 sqft
Listed By
Agency Name: Huff Realty
Agent Name: Stephen Brown
Agency Phone: 513-644-4833

Shown By
Agent Name: Roger McDaniel
Agent Phone: (614) 570-3260
Agency Title: Cutler Real Estate

TOUR THIS HOME
Choose a date and time to see 1912 Jesse Drive, Hanover Twp, OH 45013.
I will get in touch with you shortly.

Property Description
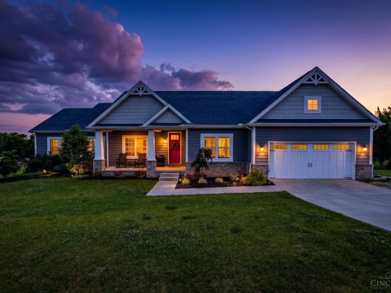
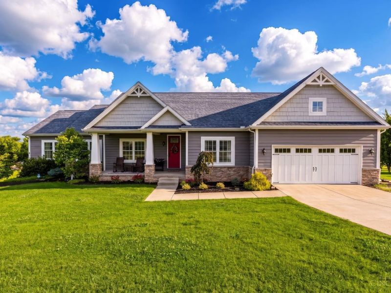
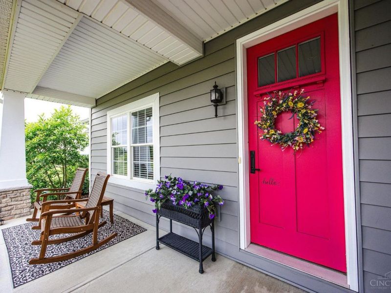
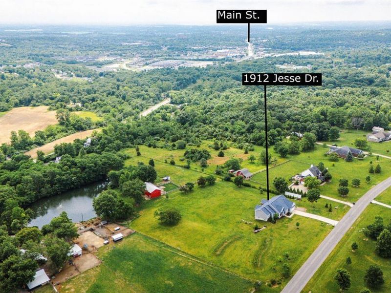
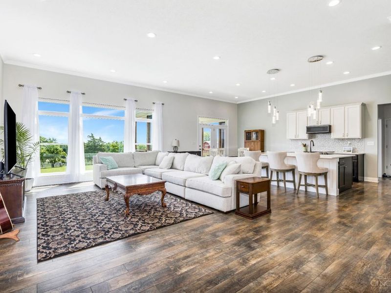
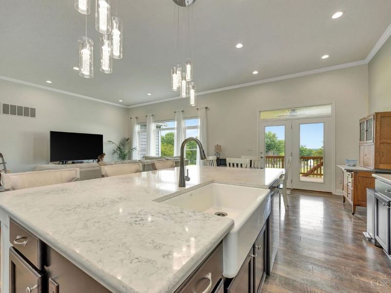
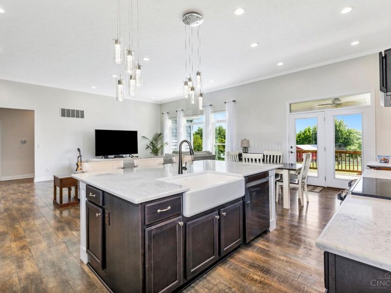
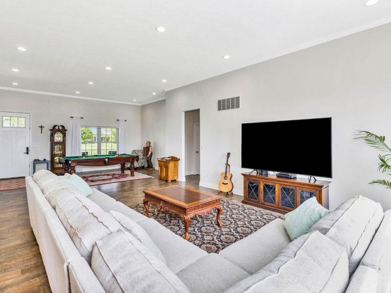
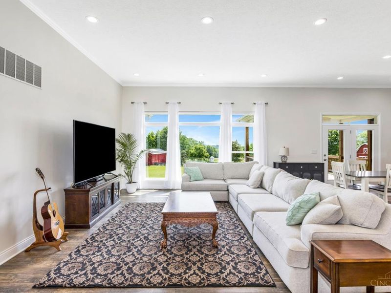
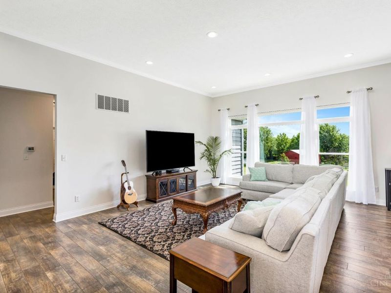
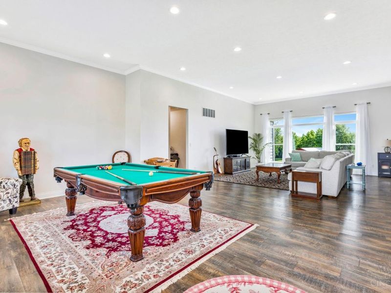
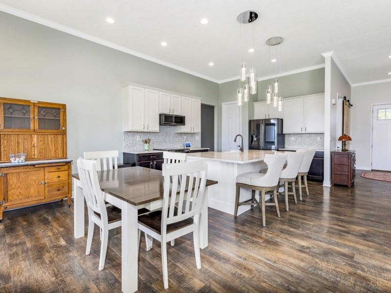
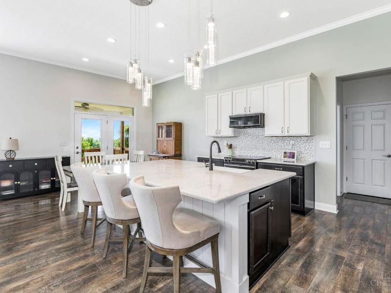
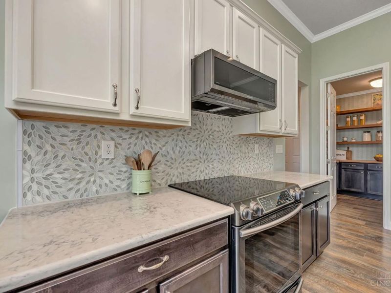
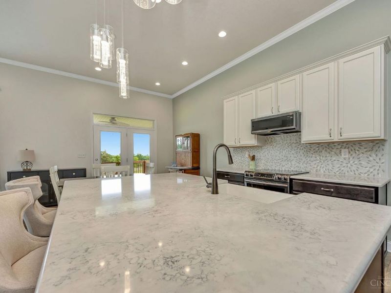
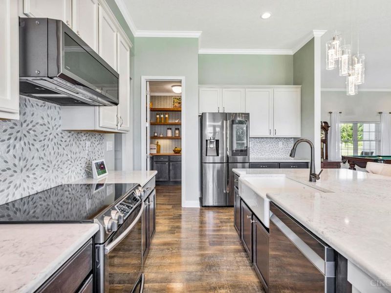
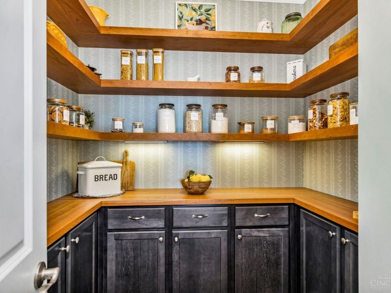
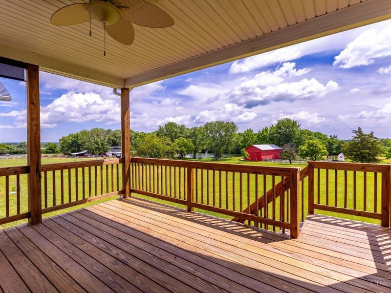
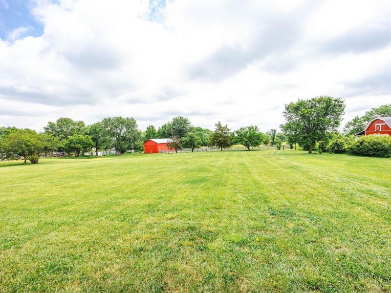
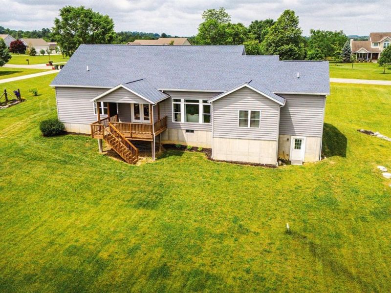
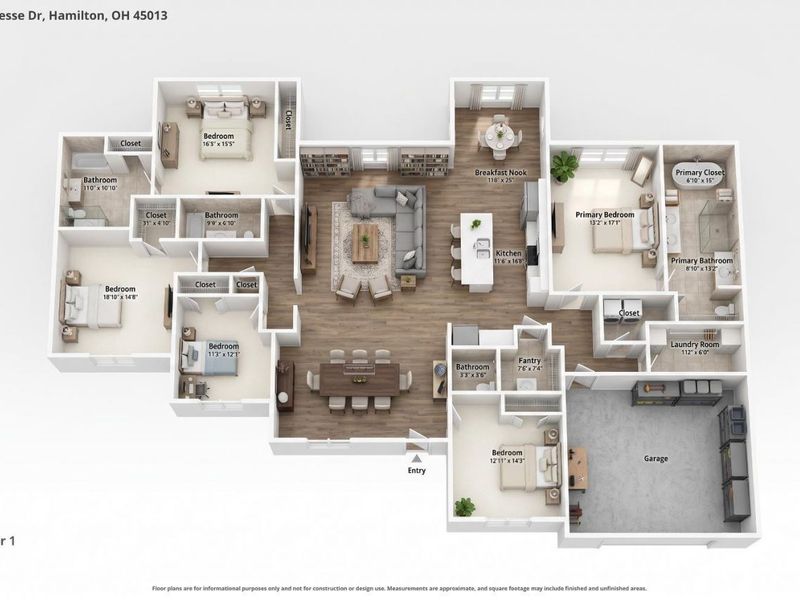
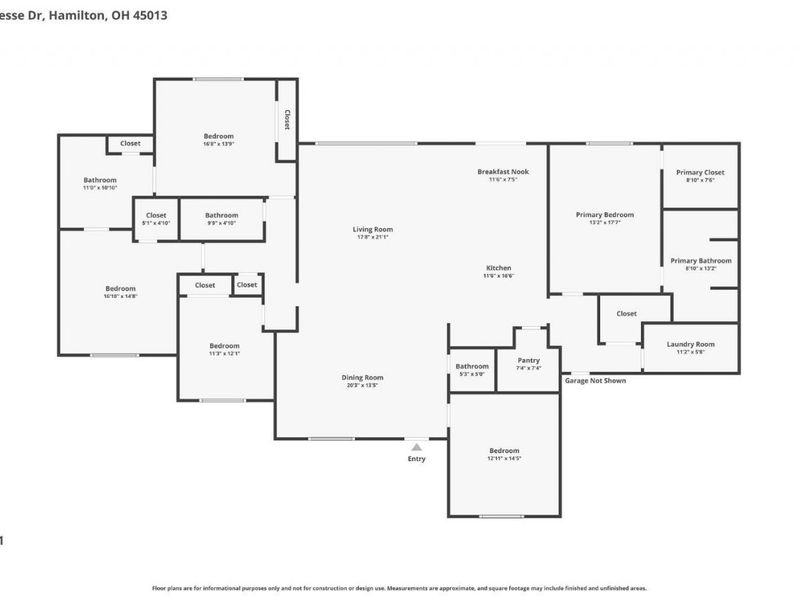
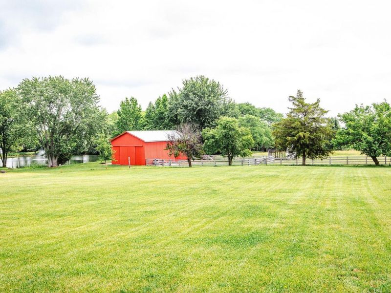
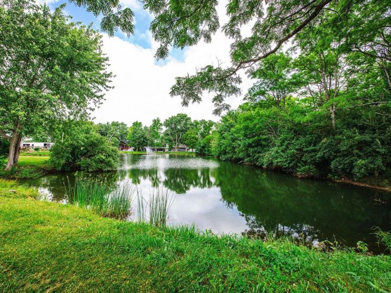
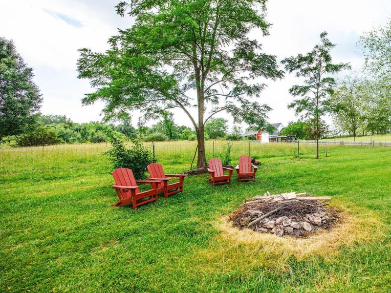
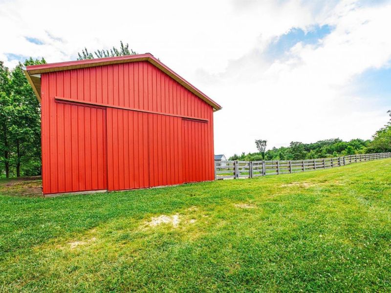
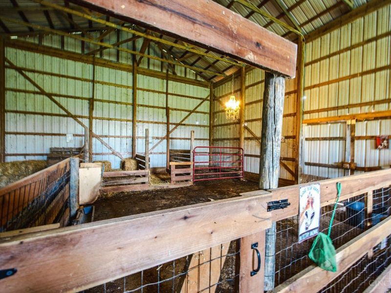
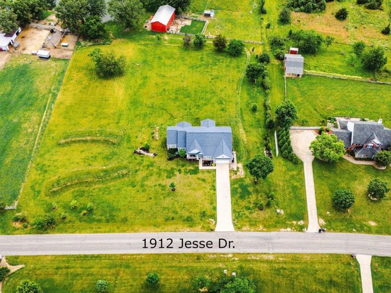
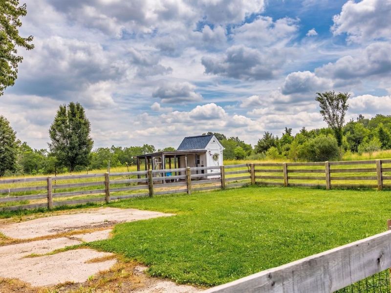
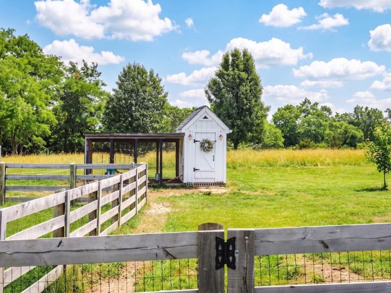
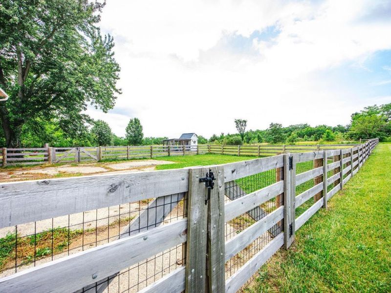
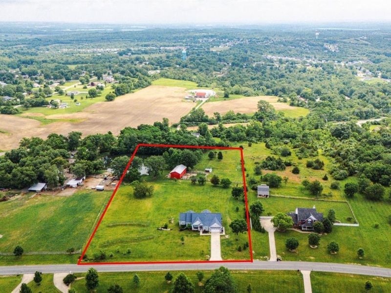
Custom-built 4-bedroom luxury ranch on scenic country setting. Features include 9-ft ceilings throughout, with impressive 11-ft ceilings in the kitchen and great room, creating an open and inviting living space. Flex room/office offers multiple uses. The spacious kitchen offers an oversized island and 7' x 7' walk-in pantry, perfect for entertaining and everyday living. Thoughtfully designed handicap-friendly floor plan includes 3 full baths plus a convenient main-floor half bath. Quality construction with 2x6 exterior walls and foam board insulation provides outstanding energy efficiency. Enjoy peaceful country views from the 16' x 12' covered deck overlooking a scenic pond with a lighted fountain, barn, and pasture. Exceptional craftsmanship, comfort, and functionality throughout. Walk-out LL-added bonus! 50x25 Barn with 2 stalls, blacktop flooring and wood fenced pasture. Secure chicken coup with run if you enjoy farm-fresh eggs.
Property Features
Property Type: Residential - Single Family
Basement: Full
Basement: Yes
Cooling: Central Air
Days on Market: 50
Garage: 2
Heating: Forced Air, Heat Pump
Home Style: Ranch, Transitional
Lot Size: 5.00 Acres
Roof Type: Shingle
Stories: 1.0
Taxes: $4,438
Year Built: 2019
Amenities
9Ft + Ceiling
Other
Covered Deck/Patio
Cul de sac
Fire Pit
Porch
Feature Descriptions
Access: City Street
Appliances: Dishwasher, Dryer, Microwave, Oven/Range, Refrigerator, Washer
Basement Fatures: Bath Rough-In, Concrete Floor, Walkout
Buildings: Barn, Other
Exterior: Stone, Vinyl Siding
Fencing: Wood
Flex Rooms: Bonus Room
Foundation: Poured
Garage/Carport: Garage Attached
Gas: None
Great Room: Window Treatment, Laminate Floor
Kitchen: Pantry, Quartz Counters, Solid Surface Ctr, Gourmet, Island, Wood Cabinets, Laminate Floor
Mechanical Systems: Garage Door Opener
Miscellaneous: 220 Volt, Fountain, Recessed Lights, Smoke Alarm, Other
Parcel #: B1010-014-000-049
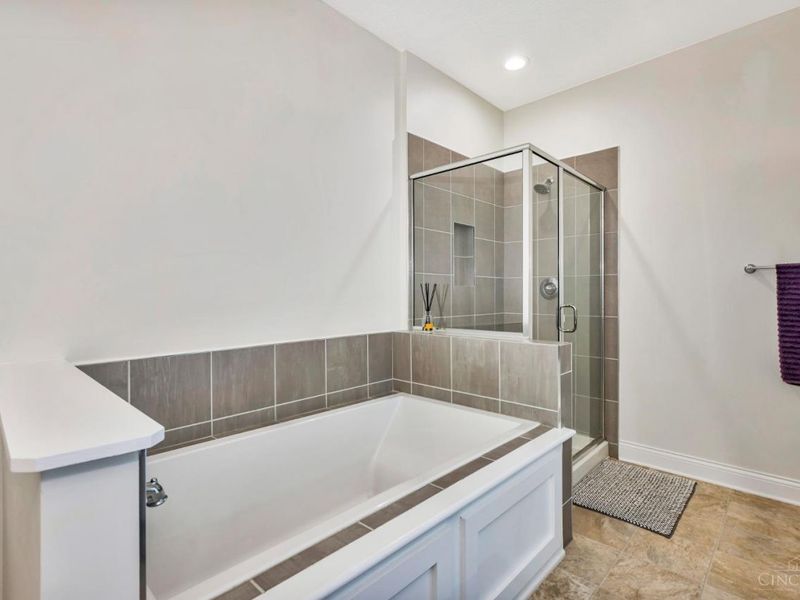
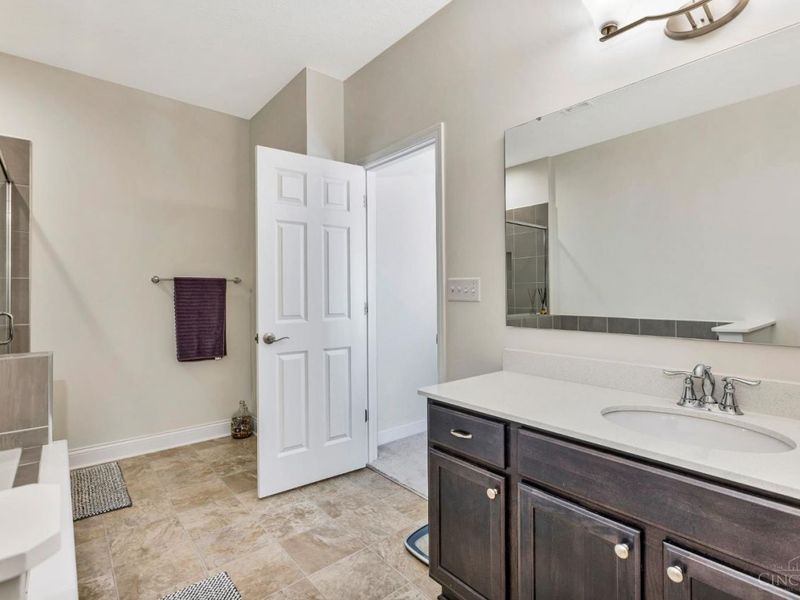
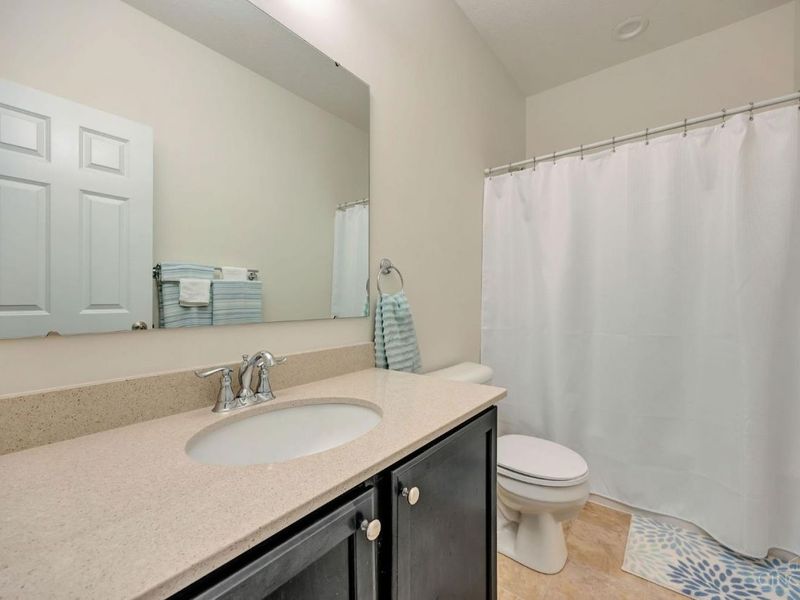
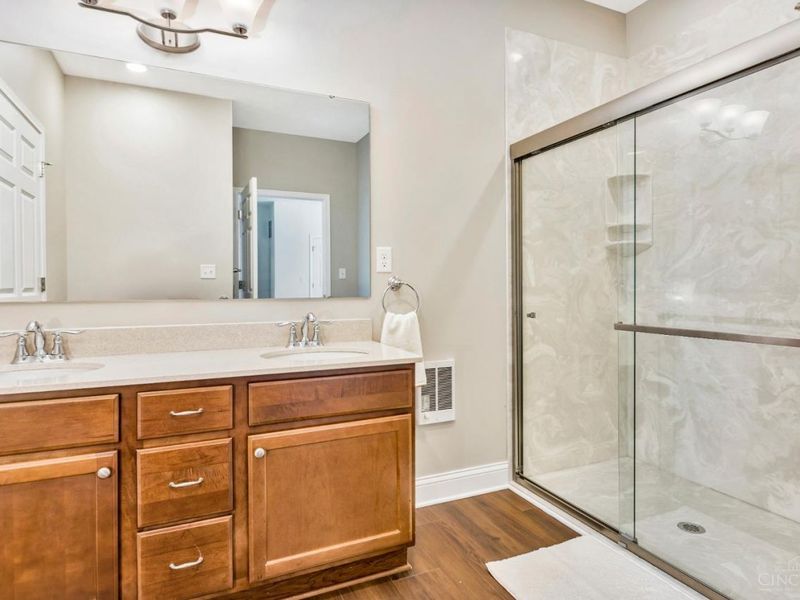
Primary Bathroom: Shower, Tub, Window Treatment
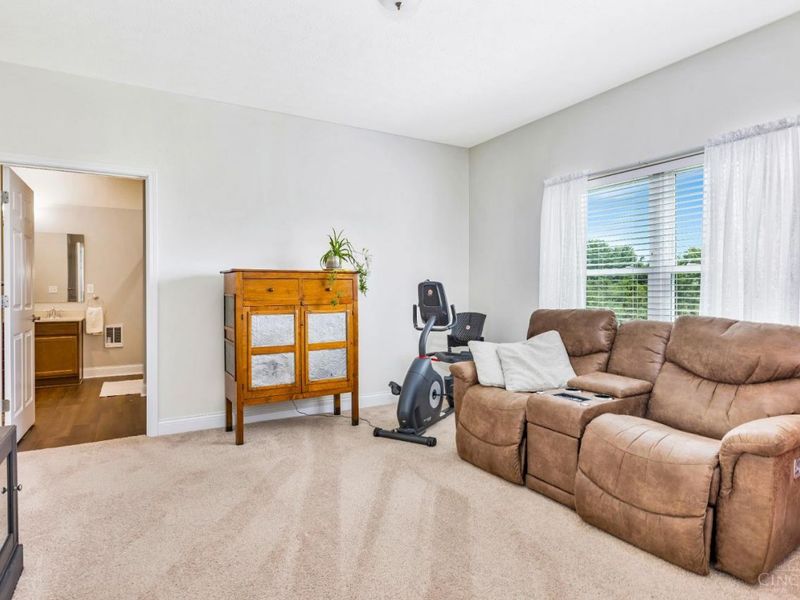
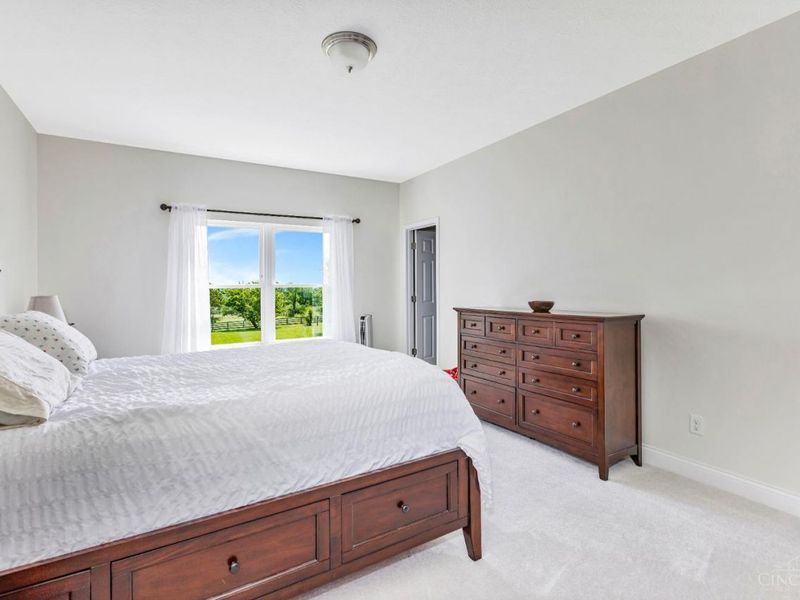
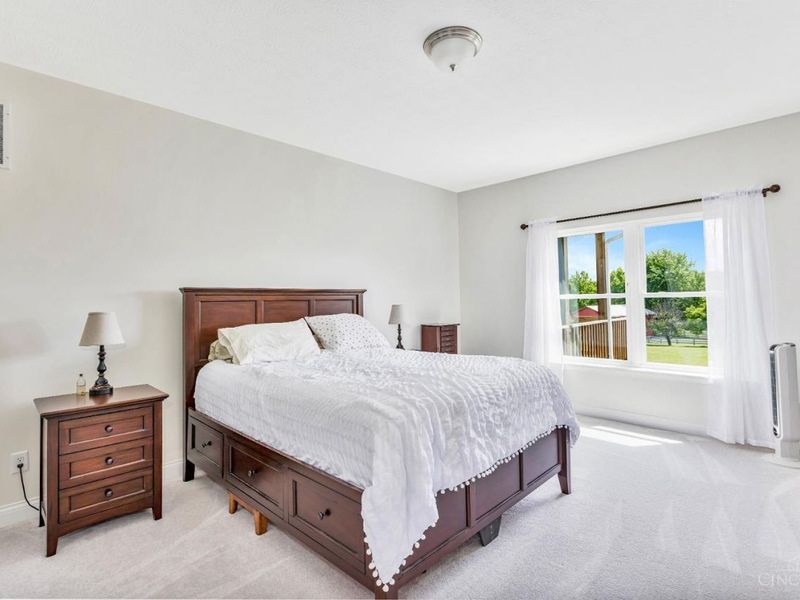
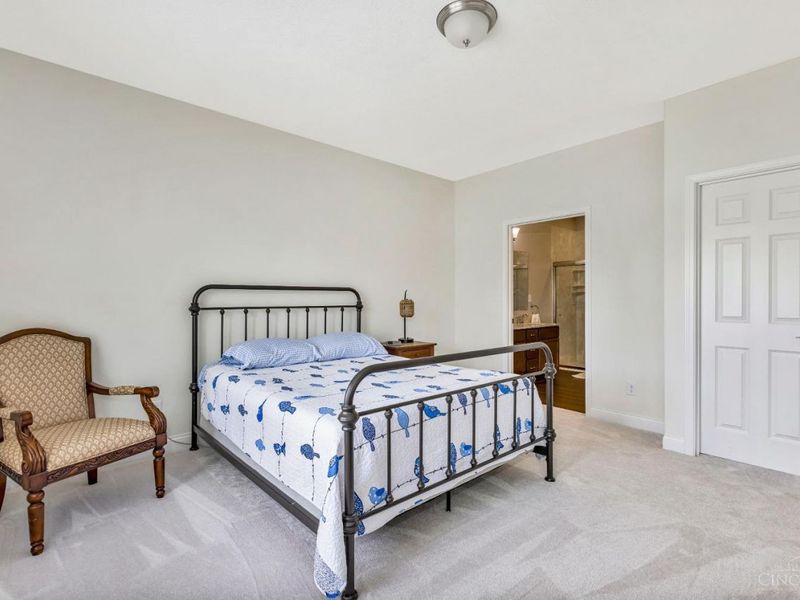
Primary Bedroom: Bath Adjoins, Wall-to-Wall Carpet
Rooms Total: 10
Sewer: Aerobic Septic
Smart Technology: Lighting
Special View Info: Lake/Pond, Valley
SQFT Basement: 2465
Study: Wall-to-Wall Carpet
Tax Abatement: No
Topography: Lake/Pond, Pasture
Water: Public
Water Heater: Electric
Window Features: Double Pane, Insulated
Room Sizes
Primary Bedroom: 18 X 13 Level - 1
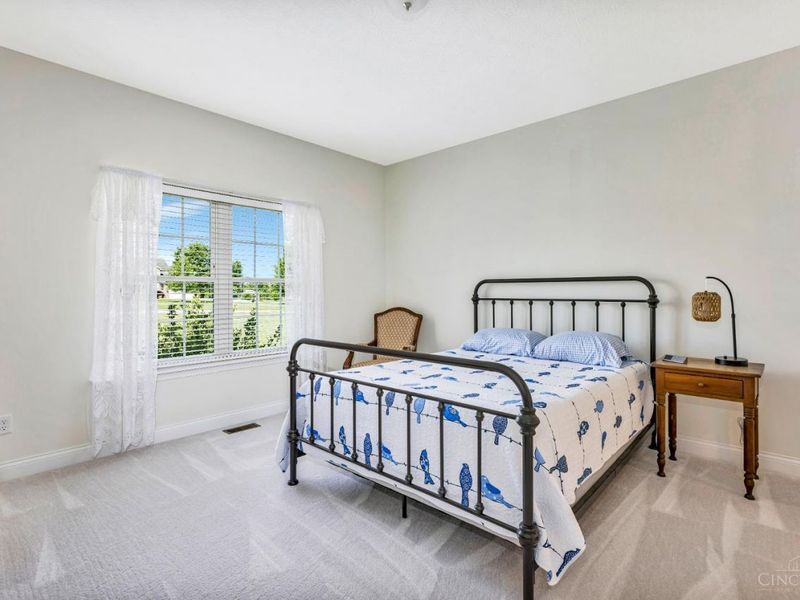
Bedroom 2: 15 X 14 Level - 1
Bedroom 3: 14 X 14 Level - 1
Bedroom 4: 12 X 11 Level - 1
Breakfast Room: 11 X 10 Level - 1
Dining Room: 12 X 11 Level - 1
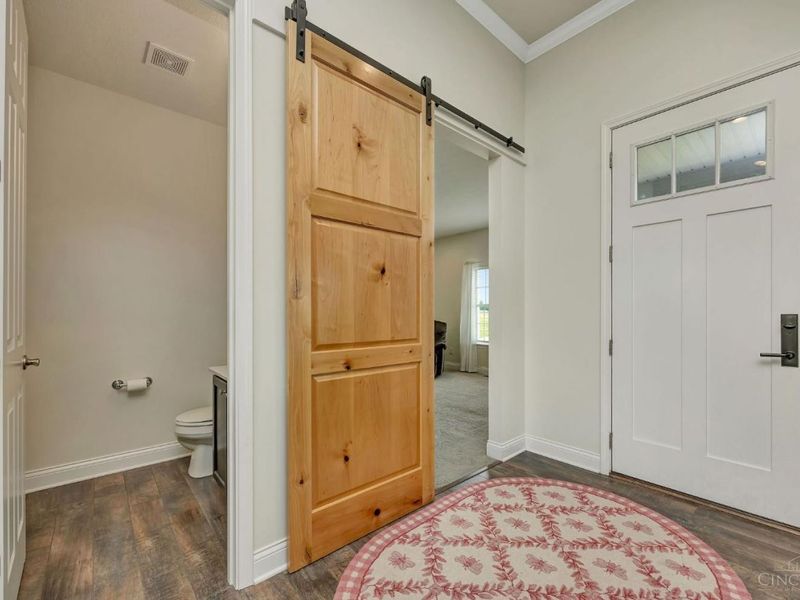
Entry: 7 X 8 Level - 1
Great Room: 23 X 19 Level - 1
Laundry Room: 11 X 6 Level - 1
Study/Den: 14 X 13 Level - 1
Local Schools
School District: Talawanda
Estimate Your Payment
Estimated Payment
$ 4,641.60 per month $4,041.64 Principal & Interest $369.83 Property Tax $230.13 Homeowner's InsuranceChange Payment Information
Print This Listingx
Select a format below, new window will open and will prompt you to print.









1912 Jesse Drive | MLS# 1882370
This single family home located at 1912 Jesse Drive, Hanover Twp, OH 45013 is currently listed for sale with an asking price of $789,000. This property was built in 2019 and has 4 bedrooms and 3 full and 1 partial baths with 2465 sq. ft. Jesse Drive is located within the Talawanda school district. Search Hanover Twp real estate on rmcdaniel.cutlerhomes.com today.