
Listed By
Agency Name: EXP Realty, LLC.
Agency Phone: 866-212-4991
Shown By
Agent Name: Roger McDaniel
Agent Phone: (614) 570-3260
Agency Title: Cutler Real Estate

Contact Roger McDaniel About This Property
Property Description
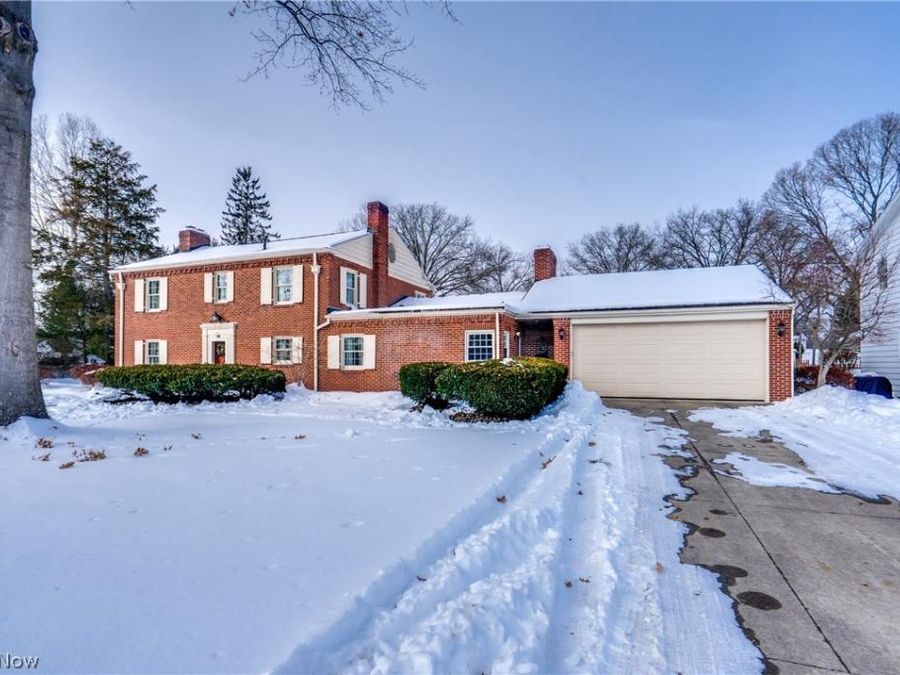
This brick Georgian Colonial is the kind of home people wait for. It has been carefully maintained and thoughtfully updated. At 3,053 square feet plus a partially finished basement, it offers space that feels comfortable rather than oversized. The curb appeal immediately sets the tone, and that feeling carries through every room. The family room is the heart of the home and where you will want to spend your time. Offering a vaulted ceiling, exposed beams sourced from a local barn, custom built-ins, a large window seat overlooking the professionally landscaped yard, and a cozy wood burning fireplace with brick from floor to ceiling. From the family room, a door is cleverly placed that will lead you to the enclosed porch and patio. The eat-in kitchen is designed for daily life, with newer appliances, generously sized pantry cabinets, and smart hidden storage that makes the most of the space. Close to the kitchen and entry, you'll find a guest half bath conveniently placed on the main floor. A large formal living room with a second fireplace anchors the front of the home, while a spacious den and sitting area are tucked behind it. These rooms provide great backyard views of the .39-acre corner lot. A large formal dining room has french doors for when the weather breaks and you want the fresh air. Upstairs, all four bedrooms and two full baths are together, each room filled with character and charming built-ins that reflect the homeâ??s era. If you prefer hardwood flooring then you'll be happy to know that is what you will find under the flooring in the bedrooms and living room. Outside, the enclosed porch and the 16x18 paver & stone terrace patio with built-in grill extend the outdoor living space. The basement has a partially finished rec room with 3rd fireplace, laundry area and tub plus plenty of storage space. Experience the charm and character of this home which is only accomplished once inside!
Property Features
Property Type: Residential - Single Family
Basement: Yes
Basement: Full, Partially Finished, Storage Space
Cooling: Central Air
Days on Market: 62
Fireplaces: 3
Garage: 2 car attached
Heating: Forced Air, Fireplace(s), Gas
Home Style: Colonial
Lot Size: 0.39 Acres
Roof Type: Asphalt, Fiberglass
Stories: 2.0
Taxes: $3,854 / year
Year Built: 1939
Amenities
Built-in Features
Crown Molding
Laminate Counters
Storage
Vaulted Ceiling(s)
Built-in Barbecue
Barbecue
Feature Descriptions
Exterior: Brick
Fireplace: Family Room, Living Room, Wood Burning, Recreation Room
Laundry: In Basement
Lot: Corner Lot
Parcel#: 1503146000
Parking: Attached, Driveway, Garage, Paved
Parking Notes: Attached, Driveway, Garage, Paved
Patio/Porch: Patio
Sewer: Public Sewer
Water: Public
Local Schools
School District: Dover City
Market Trends
Tuscarawas County Residential Market Trend Graphs- Zip Code 44622
Source: Delta Media Group, Inc.
Demographics
Tuscarawas County Demographic Information forFips
Fips Code 39157
Population
2020 to 2025 Change down 1.0%
2010 Count 92,582
2020 Count 93,263
2025 Estimate (V2025) 92,373
2020 Estimate (V2025) 93,265
Age Distribution (Years Old)
0 to 4 5.6%
5 to 17 23.3%
18 to 64 50.2%
65 and Older 20.9%
Gender
Male 50.0%
Female 50.0%
Place of Birth
Foreign 2.3%
US 97.7%
Education
High School Graduate, Age 25+ 88.9%
Bachelor's Degree or Higher, Age 25+ 19.8%
Computer and Internet use
Households with a computer 90.4%
Households with a broadband Internet subscription 85.3%
Language
English is Second Language, Age 5+ 8.8%
English is First Language, Age 5+ 91.2%
Veterans
Veterans 4,779
Income
Per Capita Income $33,617
Median Household Income $65,044
People in Poverty 11.3%
Commute
Average Work Commute Time 24 minutes
Housing
Total Housing Units 40,861
Households 38,492
Average Household Size 2.37
Owner-Occupied 68.9%
Multi-Family 14.9%
Owner-Occupied Median Value $185,400
Median selected monthly owner costs -with a mortgage $1,321
Median selected monthly owner costs -without a mortgage $499
Median gross rent $908
Building Permits
New Private Housing Issued 2024 70
Years at Residence
1 Year or More 89.5%
Less Than 1 Year 10.5%
Business and Employment
Private non-farm Establishments 2,098
Private non-farm Employment 31,958
Private non-farm Employment Growth down 0.5%
Nonemployer Establishments 6,882
Number of Firms 1,793
Business Production
Value of Shipments $2,639,690,000
Wholesale Trade $526,500,000
Retail Trade $1,194,721,000
Retail Sales Per Capita $12,774
Accommodation and Food Services $135,590,000
Land
Land Area 567.64 sq. miles
Population Per Square Mile 164
Source: US Census Bureau
Estimate Your Payment
Estimated Payment
$ 2,410.17 per month $1,976.74 Principal & Interest $321.17 Property Tax $112.26 Homeowner's InsuranceChange Payment Information
Print This Listingx
Select a format below, new window will open and will prompt you to print.









Listing data compilation and photo(s) © 2026 - Multiple Listing Service, Inc. – All Rights Reserved
The photos may be altered, edited, enhanced or virtually staged.
The Cutler Real Estate® word mark is a registered trademark owned by Cutler and Associates, Inc.
Privacy Policy / DMCA Notice / ADA Accessibility


This site is hosted, designed and copyright
© 1994 - 2026 by
Delta Media Group, Inc. -- Patent Pending --