
Listed By
Agency Name: Berkshire Hathaway HomeService
Agency Phone: 859-525-8600
Shown By
Agent Name: Roger McDaniel
Agent Phone: (614) 570-3260
Agency Title: Cutler Real Estate

TOUR THIS HOME
Choose a date and time to see 2076 Bayberry Lane, Union, KY 41091.
I will get in touch with you shortly.

Property Description
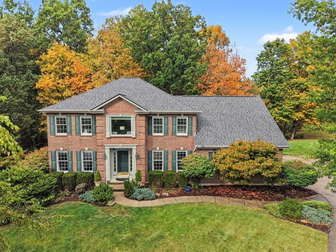
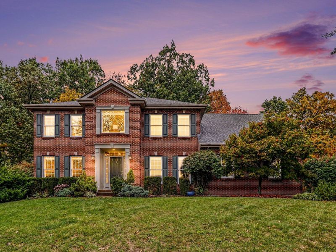
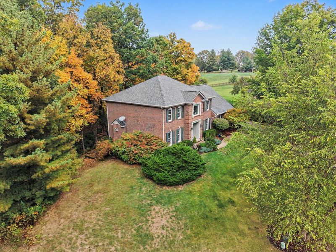
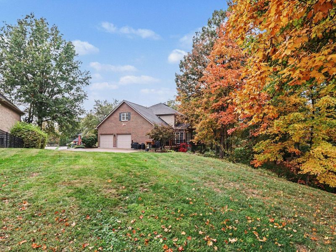
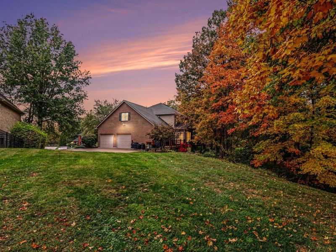
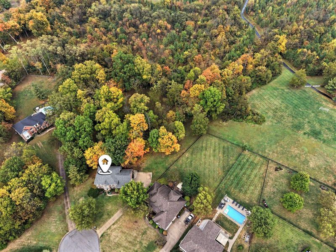
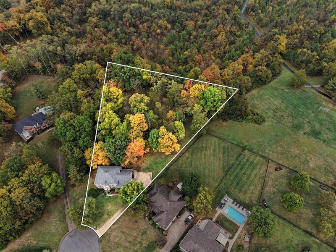
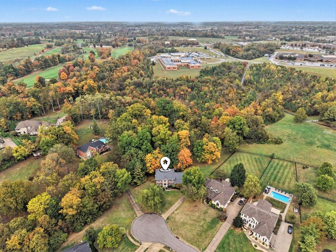
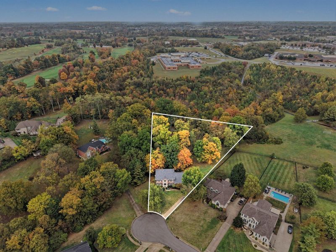
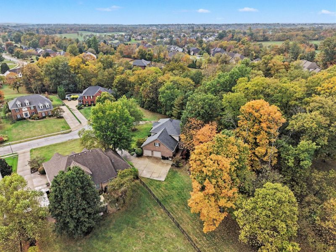
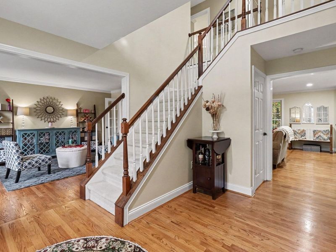
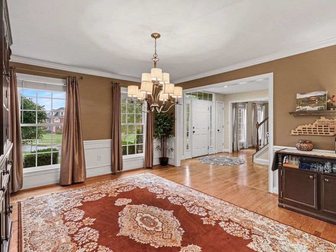
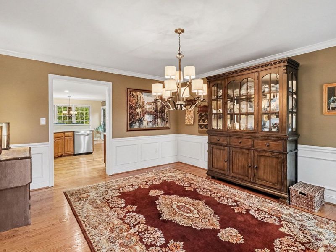
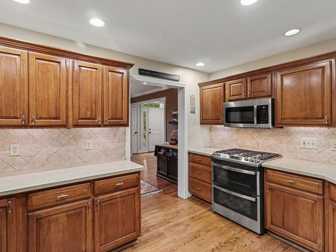
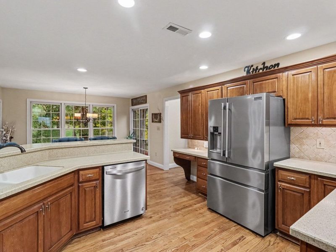
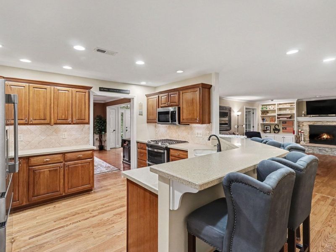
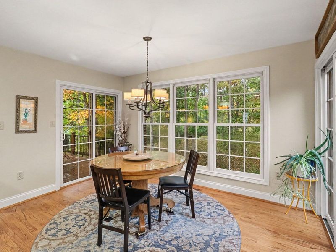
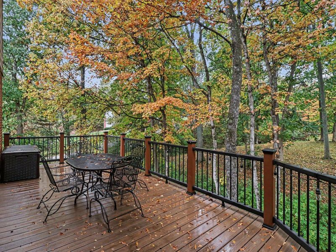
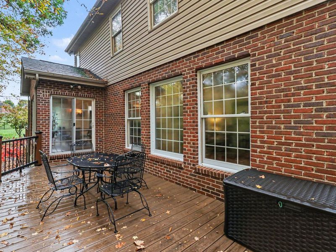
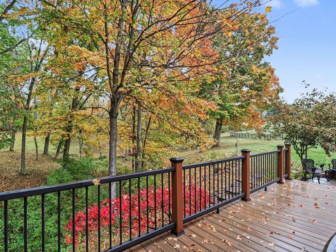
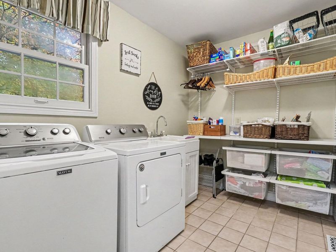
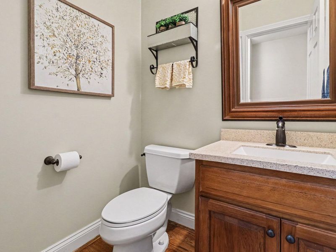
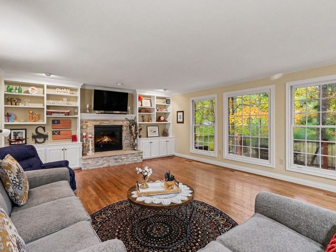
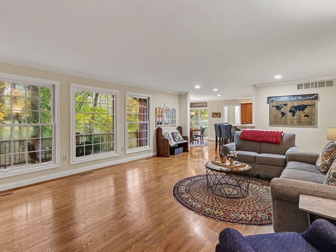
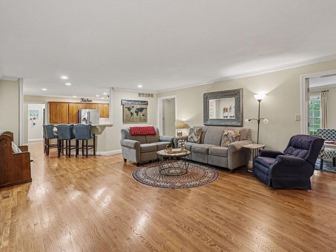
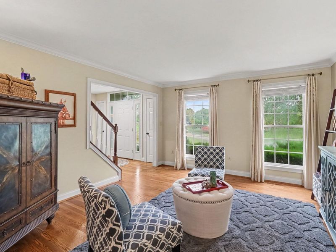
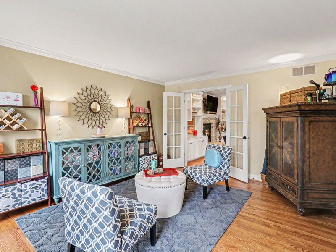
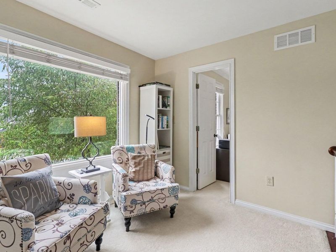
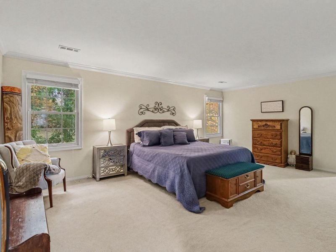
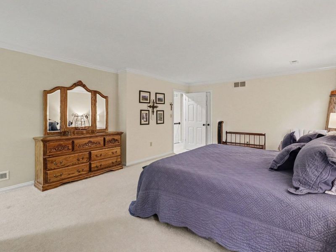
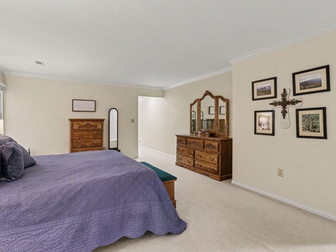
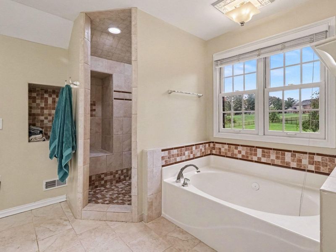
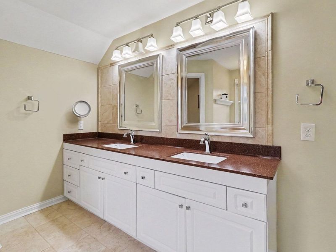
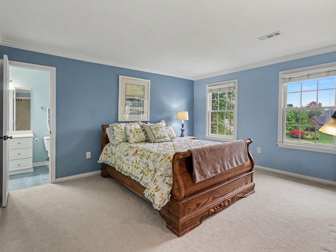
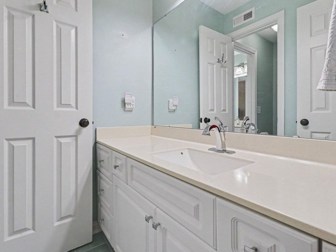
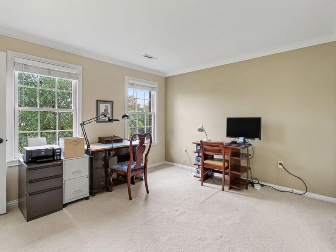
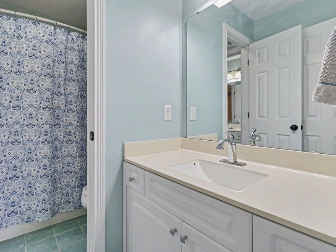
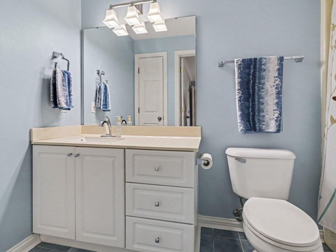
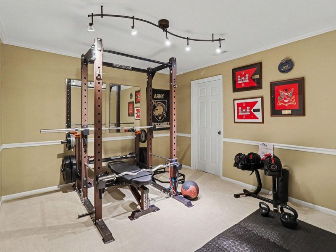
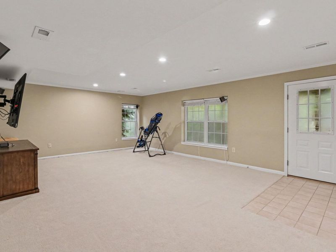
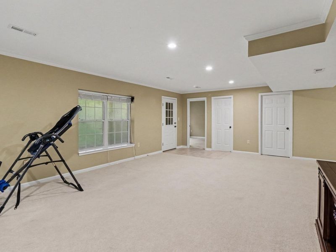
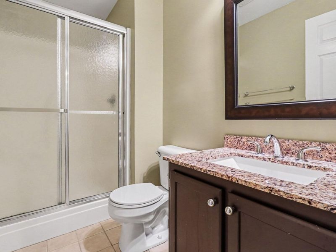
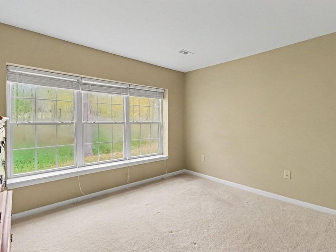
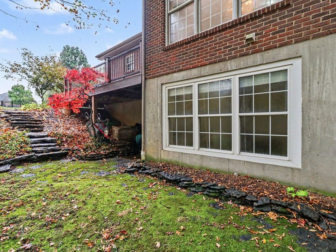
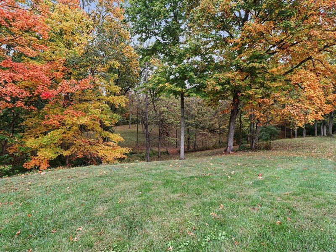
Private Wooded Oasis Meets Elite Convenience in Coveted Lassing Green! Tucked away on a rare, ultra-private 1.58-acre wooded cul-de-sac lot, this grand estate offers unparalleled luxury and a direct pedestrian connection to the top-rated Mann, Gray, and Ryle school campus. A soaring 2-story foyer and gorgeous oak hardwood floors guide you past a formal living room with classic French doors into an expansive family room centered around a gas fireplace with custom built-ins. Bathed in natural light from oversized cased windows, the main level features exquisite millwork, crown molding, and picture-frame wainscoting. The gourmet kitchen is appointed with rich wood cabinetry, stainless steel appliances, and a gas range with double ovens. Delight in the sunlit breakfast room, which boasts unique dual walkouts: one to a balcony-style composite deck overlooking your secluded wooded lot, and another offering seamless access to the backyard. A large formal dining room, powder room, and laundry complete the first floor.Upstairs, the layout is exceptionally functional, featuring four generously sized bedrooms. A versatile loft is nestled perfectly between two of the bedrooms, creating an ideal secondary living space or study zone. The palatial primary suite features a spa-like bath with a deep soaking tub and a tiled shower with a bench. A second bedroom enjoys its own private full bath, while the third and fourth bedrooms share a jack-and-jill layout with separate dedicated vanities. The finished walkout basement transforms into an entertainment hub with a massive rec room opening to a patio, a versatile bonus room with a deep storage closet, a dedicated workshop with backyard access, and a private 5th bedroom complete with an adjoining full bath. Enjoy a forested retreat minutes from I-75, the Union Promenade, dining, and the library, all with low Boone County taxes!
Property Features
Property Type: Residential - Single Family
Basement: Yes
Basement: Full Finished Bath, Full, Finished, Storage Space, Walk-Out Access
Cooling: Central Air
Days on Market: 7
Fireplaces: 1
Garage: 2
Heating: Natural Gas, Forced Air
Home Style: Traditional
Lot Size: 1.58 Acres
Roof Type: Shingle
Stories: 2.0
Year Built: 1996
Feature Descriptions
Appliances: Other, See Remarks, Stainless Steel Appliance(s), Gas Range, Convection Oven, Dishwasher, Disposal, Double Oven, Dryer, Microwave, Refrigerator, Washer
Exterior: Brick, Concrete, Vinyl Siding
Exterior: Private Yard
Fireplace: Gas
Fireplace Y/N: Yes
Foundation: Poured Concrete
Interior: Walk-In Closet(s), Soaking Tub, Pantry, High Speed Internet, Entrance Foyer, Double Vanity, Crown Molding, Chandelier, Bookcases, Breakfast Bar, Ceiling Fan(s), Recessed Lighting, Wired for Sound
Laundry: Electric Dryer Hookup, Laundry Room, Main Level, Washer Hookup
Lot: Cul-De-Sac, Sloped, Wooded
Lot Dimensions: Irregular
Parcel Number: 052.00-04-032.00
Parking: Driveway, Garage, Garage Door Opener, Garage Faces Side, Off Street, On Street
Patio/Porch: Deck, Patio
Property Condition: Existing Structure
Road Frontage: County Road
Road Surface: Paved
Rooms Total: 13
Security: Smoke Detector(s)
Sewer: Public Sewer
Special View Info: Neighborhood, Trees/W
Structure Type: House
Sub Type: Single Family Residence
Utilities: Cable Available
Water: Public
Window: Insulated Windows, Vinyl Frames
Wooded: Yes
Room Sizes
Entry: 15 X 10 Level - First
Dining Room: 15 X 13 Level - First
Kitchen: 13 X 13 Level - First
Breakfast Room: 10 X 13 Level - First
Laundry: 7 X 9 Level - First
Bathroom 5: 5 X 5 Level - First
Family Room: 16 X 23 Level - First
Living Room: 15 X 12 Level - First
Primary Bedroom: 14 X 20 Level - Second
Primary Bath: 13 X 10 Level - Second
Bedroom 2: 15 X 13 Level - Second
Bathroom 2: 9 X 5 Level - Second
Bedroom 3: 13 X 13 Level - Second
Bathroom 4: 8 X 8 Level - Second
Bedroom 4: 15 X 12 Level - Second
Loft: 8 X 10 Level - Second
Recreation Room: 15 X 23 Level - Basement
Bonus Room: 13 X 11 Level - Basement
Bathroom 4: 5 X 7 Level - Basement
Bedroom 5: 11 X 14 Level - Basement
Workshop: 12 X 24 Level - Basement
Utility Room: 24 X 14 Level - Basement
Local Schools
High School: Ryle High
Middle School: Gray Middle School
Elementary School: Shirley Mann School
School District: Boone Co Public
Estimate Your Payment
Estimated Payment
$ 3,849.86 per month $3,660.31 Principal & Interest $0.00 Property Tax (data not provided by mls) $189.55 Homeowner's InsuranceChange Payment Information
Print This Listingx
Select a format below, new window will open and will prompt you to print.








2076 Bayberry Lane | MLS# 647681
This single family home located at 2076 Bayberry Lane, Union, KY 41091 is currently listed for sale with an asking price of $649,900. This property was built in 1996 and has 5 bedrooms and 4 full and 1 partial baths with 5041 sq. ft. Bayberry Lane is located in the Lassing Green subdivision within the Boone Co Public school district. Search Lassing Green real estate on rmcdaniel.cutlerhomes.com today.