
Listed By
Agency Name: Keller Williams Greater Cols
Agent Name: Vincent F Orsatti
Agency Phone: 614-392-5000

Shown By
Agent Name: Roger McDaniel
Agent Phone: (614) 570-3260
Agency Title: Cutler Real Estate

Contact Roger McDaniel About This Property
Property Description
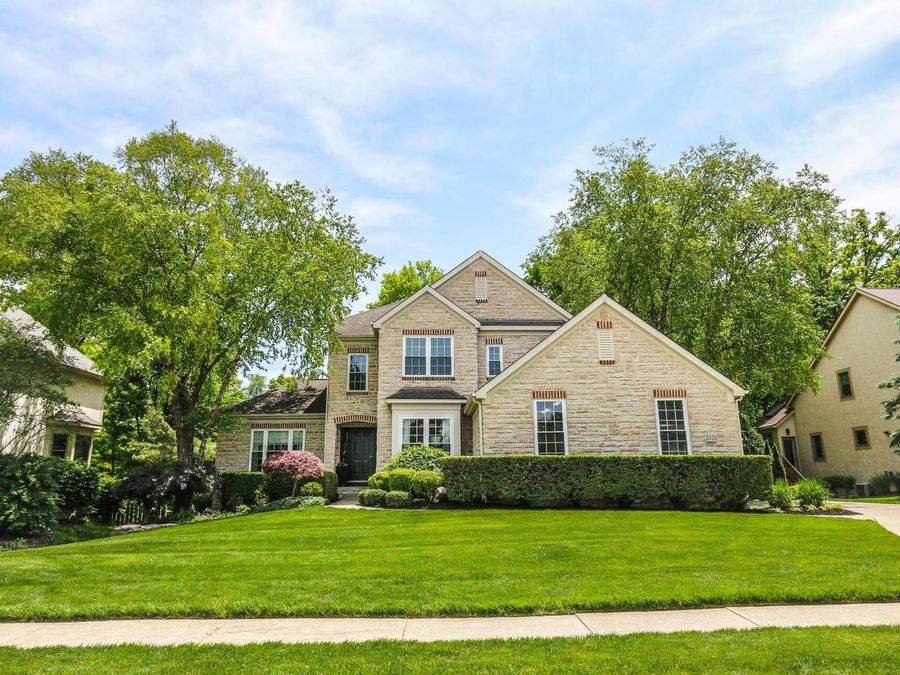
Exceptionally well-maintained, this move-in-ready home offers 4 beds, 4.5 baths, 3-car garage and updates of: whole-house interior/exterior paint (2026), flooring (2022), new deck and deck railings (2025), water heater (2019), HVAC system (2017), and more. Surrounded by mature landscaping the home features 3,188 sq.ft. above grade plus a full, finished walk-out basement (1,311 sq.ft.), with ample storage. The main level combines open gathering spaces with warm architecture. The kitchen has been updated with quartz countertops, tile backsplash, stainless steel built-in appliances, center island with seating, and an adjoining dining area that flows into the morning room, deck, and outdoor living spaces. A spacious living room, traditional dining room, and abundant natural light create an inviting atmosphere throughout the first floor of this home. One of the home's most versatile features is a first-floor bedroom with a full ensuite bath, ideal for guests, multigenerational living, a private office, or long-term flexibility as needs evolve. Upstairs, the oversized primary suite features a fully renovated, spa-inspired bath, two family/guest bedrooms and another full bath. The finished walk-out LL significantly expands the home's livability, featuring a large recreation area, office space, a full bath, a wet bar, a dedicated home gym and fitness area, and direct access to the backyard patio. Whether used for entertaining, remote work, extended stays, hobbies, or wellness-focused living, the LL provides exceptional flexibility. Outdoor living is equally inviting with both a wood deck and a paver patio overlooking the mature wooded surroundings. It's a perfect combination of timeless design, modern updates and flexible living located in highly desirable Estates of Walker Woods and served by the award-winning Olentangy School District. Conveniently located near Alum Creek State Park, Polaris Fashion Place, dining, shopping and major commuter routes.
Property Features
Property Type: Residential - Single Family
Basement: Yes
Basement: Walk-Out Access, Full
Cooling: Central Air
Days on Market: 52
Fireplaces: 2
Garage: 3 car attached
Heating: Forced Air
Home Style: Traditional
Lot Size: 0.29 Acres
Taxes: $11,238
Year Built: 2002
Feature Descriptions
Association/Condo Fee: 275
Exterior: Stone, Stucco
Fireplace: Two, Gas Log
Flooring: Wood, Laminate, Carpet, Ceramic/Porcelain, Vinyl
HOA: Yes
Interior Amenities: Garden/Soak Tub
Lot: Ravine Lot, Stream On Lot, Wooded
Parcel #: 318-423-12-017-000
Parking: Garage Door Opener, Attached Garage, Side Load
Windows: Insulated All
Wooded: Yes
Local Schools
School District: OLENTANGY LOCAL
Market Trends
Lewis Center Residential Market Trend Graphs- Zip Code 43035
Source: Delta Media Group, Inc.
Demographics
Delaware County Demographic Information forFips
Fips Code 39041
Population
2020 to 2025 Change up 13.0%
2010 Count 174,214
2020 Count 214,124
2025 Estimate (V2025) 242,032
2020 Estimate (V2025) 214,135
Age Distribution (Years Old)
0 to 4 5.0%
5 to 17 23.9%
18 to 64 55.4%
65 and Older 15.7%
Gender
Male 50.0%
Female 50.0%
Place of Birth
Foreign 9.7%
US 90.3%
Education
High School Graduate, Age 25+ 97.1%
Bachelor's Degree or Higher, Age 25+ 59.4%
Computer and Internet use
Households with a computer 97.9%
Households with a broadband Internet subscription 96.0%
Language
English is Second Language, Age 5+ 11.3%
English is First Language, Age 5+ 88.7%
Veterans
Veterans 10,113
Income
Per Capita Income $61,395
Median Household Income $133,540
People in Poverty 4.3%
Commute
Average Work Commute Time 26 minutes
Housing
Total Housing Units 86,483
Households 82,287
Average Household Size 2.73
Owner-Occupied 78.5%
Multi-Family 15.9%
Owner-Occupied Median Value $445,500
Median selected monthly owner costs -with a mortgage $2,493
Median selected monthly owner costs -without a mortgage $986
Median gross rent $1,492
Building Permits
New Private Housing Issued 2024 2,747
Years at Residence
1 Year or More 89.4%
Less Than 1 Year 10.6%
Business and Employment
Private non-farm Establishments 5,365
Private non-farm Employment 94,895
Private non-farm Employment Growth up 4.2%
Nonemployer Establishments 21,585
Number of Firms 4,077
Business Production
Value of Shipments $3,096,835,000
Wholesale Trade $2,187,941,000
Retail Trade $4,101,929,000
Retail Sales Per Capita $17,556
Accommodation and Food Services $582,897,000
Land
Land Area 443.10 sq. miles
Population Per Square Mile 394
Source: US Census Bureau
Estimate Your Payment
Estimated Payment
$ 4,997.12 per month $3,841.87 Principal & Interest $936.50 Property Tax $218.75 Homeowner's InsuranceChange Payment Information
Print This Listingx
Select a format below, new window will open and will prompt you to print.









The Cutler Real Estate® word mark is a registered trademark owned by Cutler and Associates, Inc.
Privacy Policy / DMCA Notice / ADA Accessibility


This site is hosted, designed and copyright
© 1994 - 2026 by
Delta Media Group, Inc. -- Patent Pending --