
Listed By
Agency Name: RE/MAX Victory + Affiliates
Agency Phone: 859-372-6000
Shown By
Agent Name: Roger McDaniel
Agent Phone: (614) 570-3260
Agency Title: Cutler Real Estate

TOUR THIS HOME
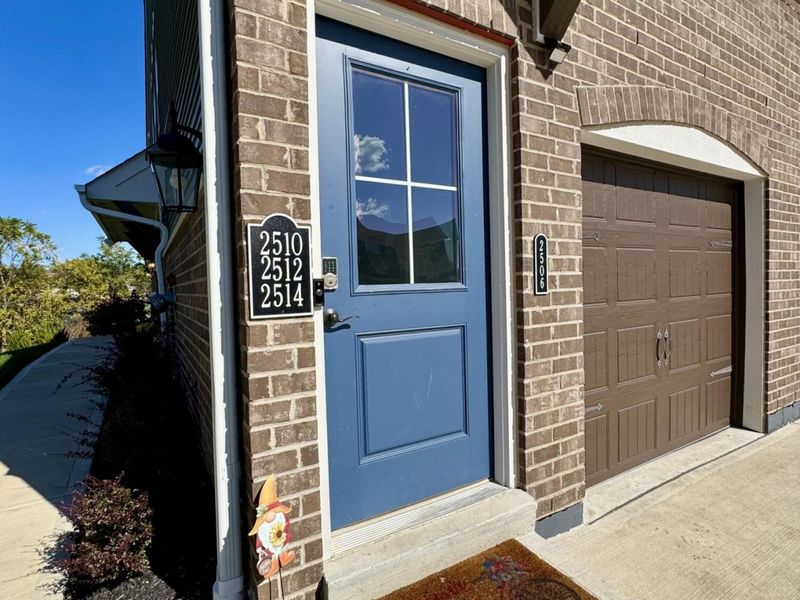
Choose a date and time to see 2506 Crosshill Drive, Crescent Springs, KY 41017.
I will get in touch with you shortly.

Property Description
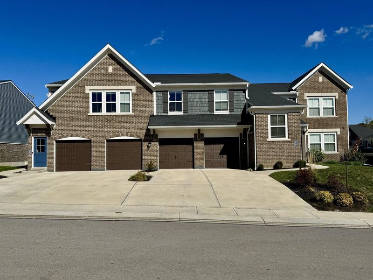
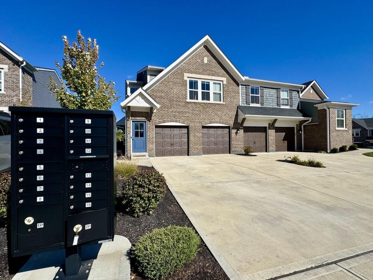
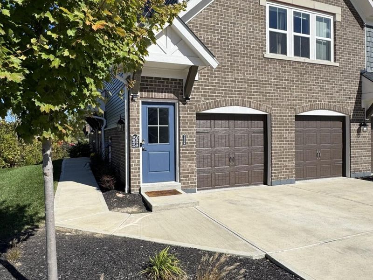
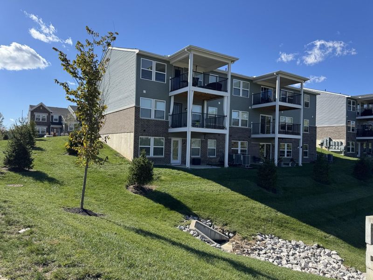
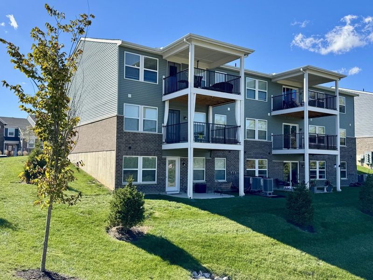
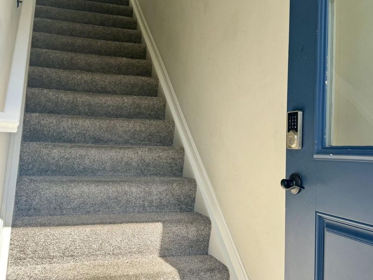
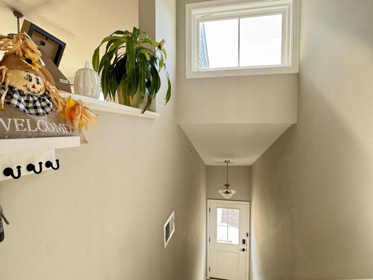
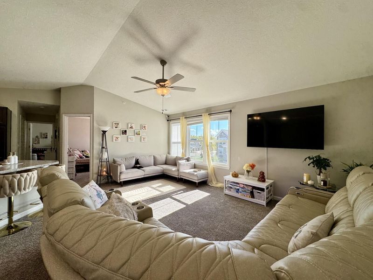
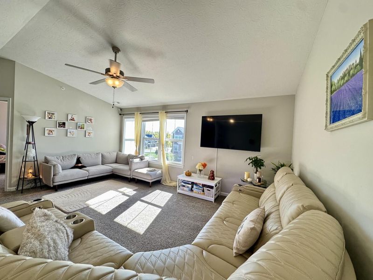
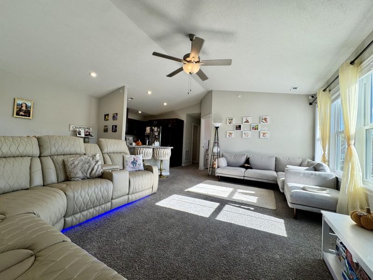
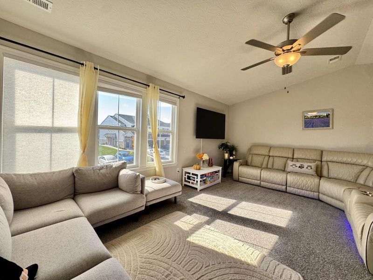
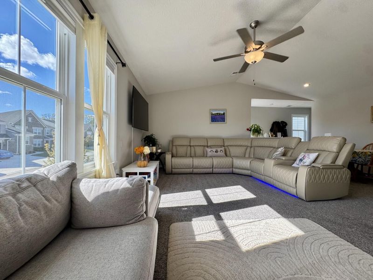
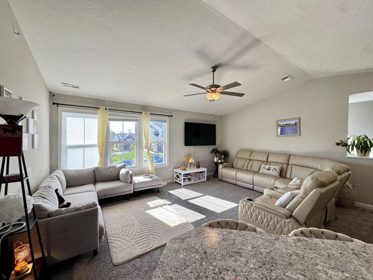
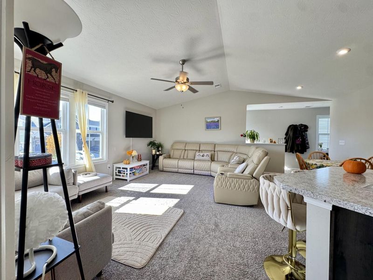
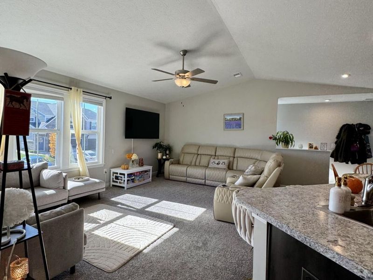
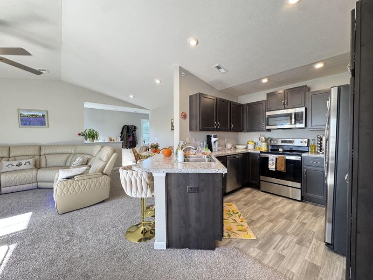
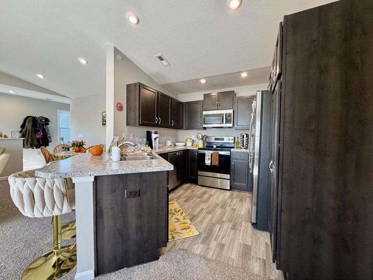
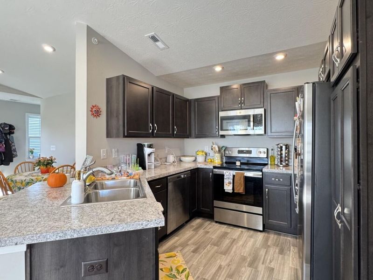
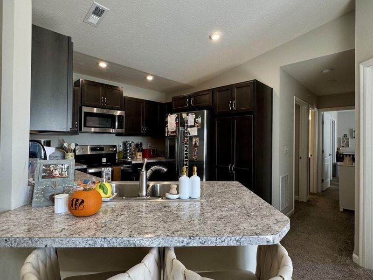
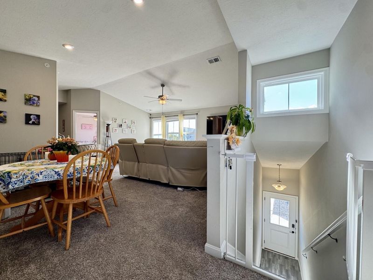
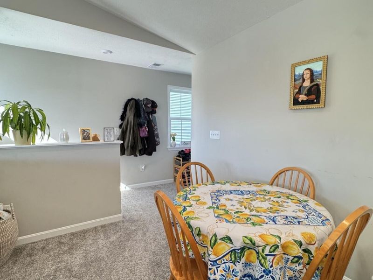
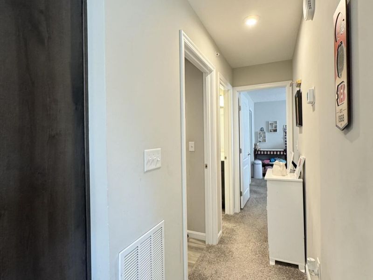
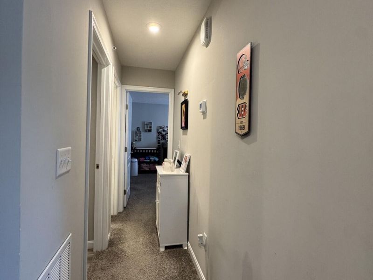
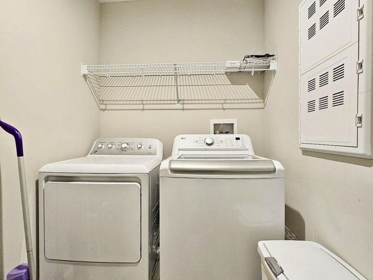
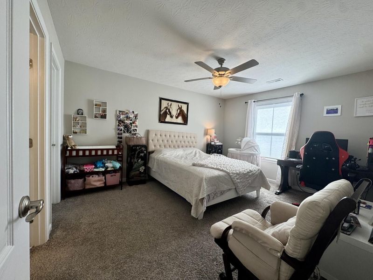
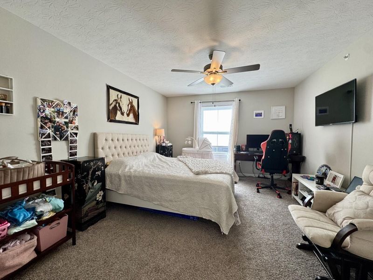
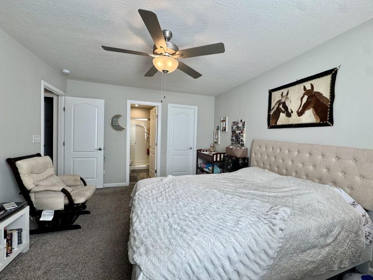
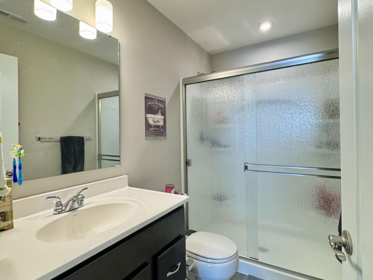
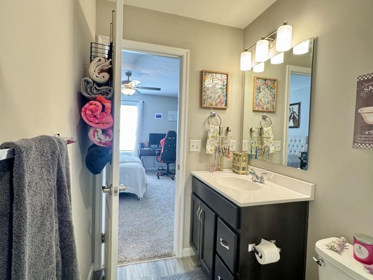
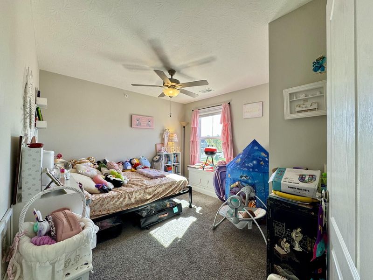
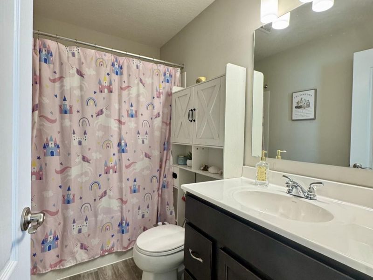
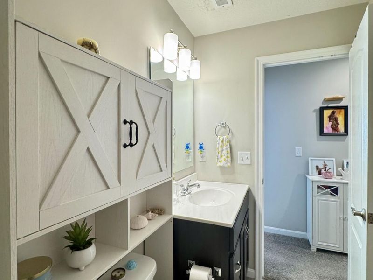
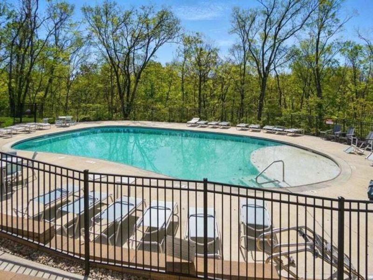
Incredible 2 Bedroom, 2 Bath Henry Fischer Kimbell in the Beautiful & Convenient Community of The Hills of Crescent Springs! This Top Level Condo has Soaring Ceilings and Oversized Windows Offering a Bright and Airy Feel with Lots of Natural Light/Vaulted Ceilings Encompass the Great Room, Kitchen and Dining Areas/Fully Equipped, Open Kitchen Seamlessly Connects to the Great room, Creating an Inviting Space Perfect for Entertaining or Relaxing/Fully Equipped Kitchen has GE Stainless Steel Appliances, Staggered Cabinetry, Pantry Cabinet, Counter Bar, Luxury Vinyl Tile Flooring, Adjoining Dining Area, and Recessed Lighting/Primary Suite Boasts an Ensuite Bath and an 8 x 4 Walk-in Closet/Flexible Second Bedroom Can Easily be Used as an Office Providing Versatility to Suit Your Lifestyle/Fully Equipped Laundry Room with Washer and Dryer/Many Upscale Selections/3 Ceiling Fans with Light Packages/Community Amenities Include a Clubhouse, Pool, and Gym/Utilities Covered by the HOA are Water, Sanitation and Trash/The Desirable Private Entry, Thoughtful Design, and Functionality Make This One a Wonderful Place to Call Home.
Property Features
Property Type: Residential - Condominium
Cooling: Central Air
Days on Market: 61
Heating: Heat Pump, Electric
Home Style: Transitional
Lot Size: Condo
Roof Type: Composition, Shingle
Stories: 1.0
Year Built: 2022
Feature Descriptions
Appliances: See Remarks, Stainless Steel Appliance(s), Electric Cooktop, Electric Oven, Electric Range, Dishwasher, Dryer, Microwave, Refrigerator, Washer
Association Amenities: Pool, Clubhouse, Fitness Center
Association Fee Includes: Association Fees, Maintenance Grounds, Sewer, Snow Removal, Trash, Water, Insurance
Exterior: Brick, Vinyl Siding
Foundation: Poured Concrete
HOA: Yes
HOA Fee: 175/Monthly
Interior: See Remarks, Walk-In Closet(s), Open Floorplan, Entrance Foyer, Eat-in Kitchen, Chandelier, Breakfast Bar, Cathedral Ceiling(s), Ceiling Fan(s), High Ceilings, Multi Panel Doors, Recessed Lighting, Vaulted Ceiling(s)
Laundry: Electric Dryer Hookup, Laundry Room, Main Level, Washer Hookup
Lot Dimensions: Condo
Parcel Number: 814-30-06-004.30
Parking: No Garage
Pool Features: In Ground
Property Attached: Yes
Property Condition: Existing Structure
Rooms Total: 5
Sewer: Public Sewer
Sub Type: Condominium
Utilities: Underground Utilities
Water: Public
Window: Insulated Windows, Vinyl Frames
Room Sizes
Entry: 30 X 3 Level - First
Great Room: 18 X 13 Level - Upper
Dining Room: 11 X 7 Level - Upper
Kitchen: 11 X 9 Level - Upper
Laundry: 8 X 5 Level - Upper
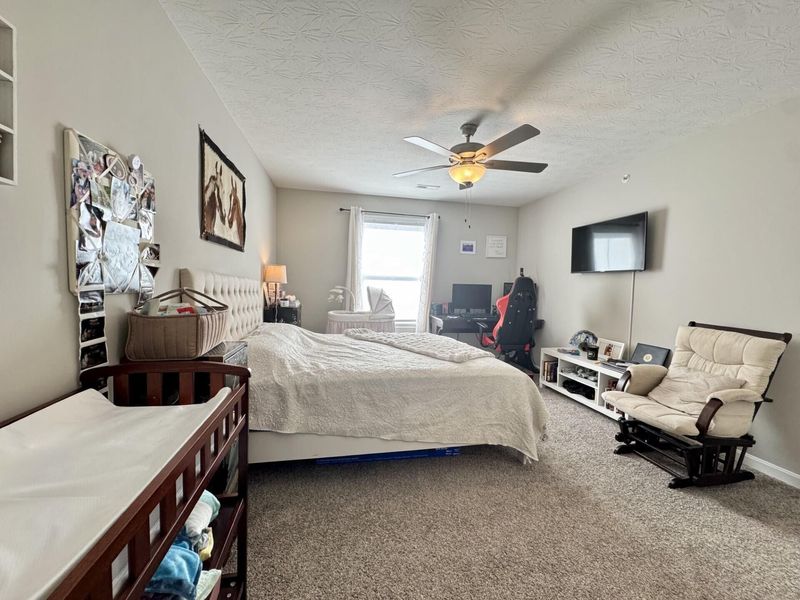
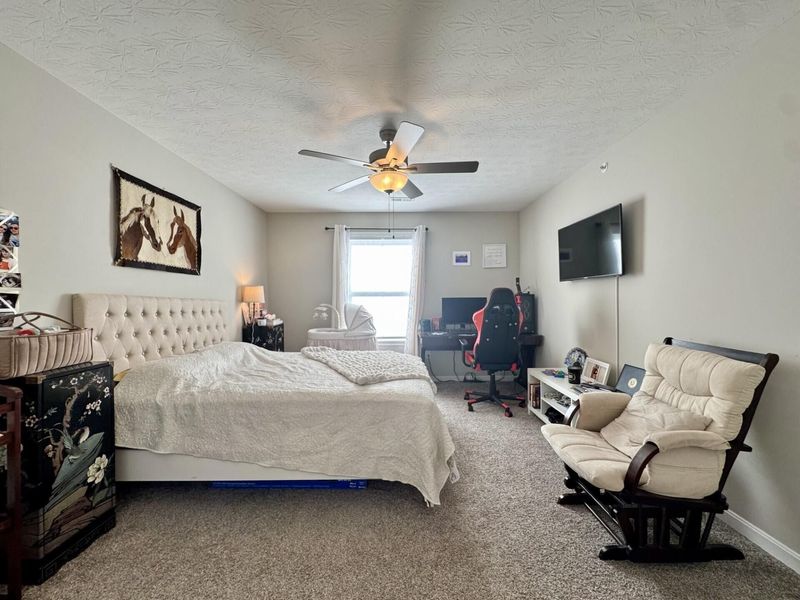
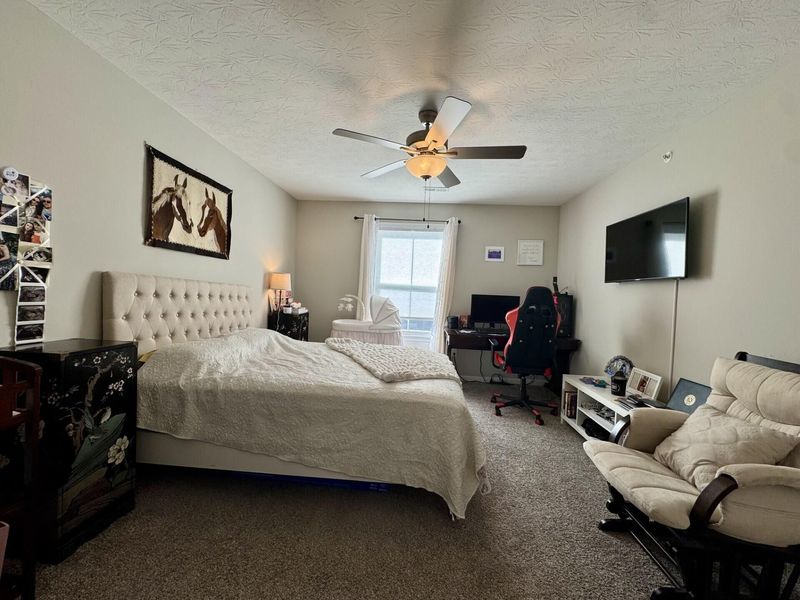
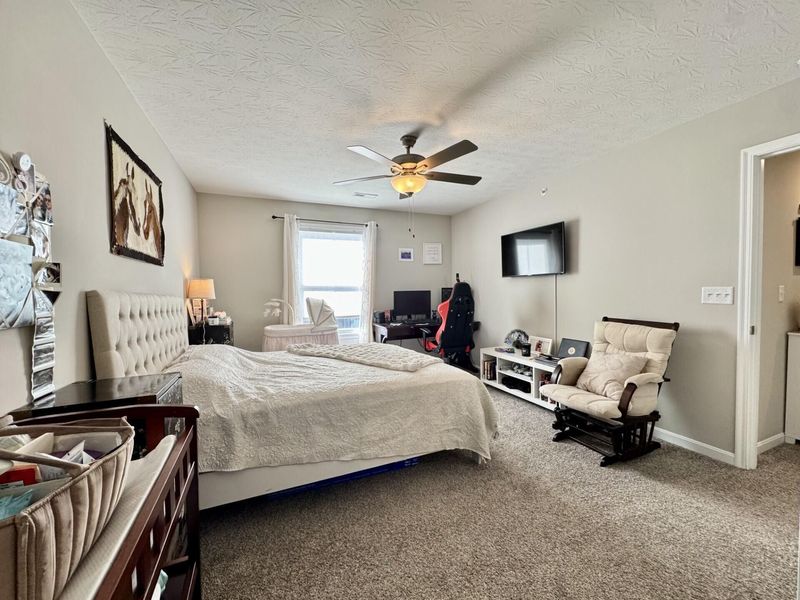
Primary Bedroom: 15 X 12 Level - Upper
Primary Bath: 8 X 5 Level - Upper
Bedroom 2: 12 X 11 Level - Upper
Bathroom 2: 8 X 5 Level - Upper
Local Schools
High School: Dixie Heights High
Middle School: Turkey Foot Middle School
Elementary School: River Ridge Elementary
School District: Kenton Co Public
Estimate Your Payment
Estimated Payment
$ 1,164.04 per month $1,101.33 Principal & Interest $0.00 Property Tax (data not provided by mls) $62.71 Homeowner's InsuranceChange Payment Information
Print This Listingx
Select a format below, new window will open and will prompt you to print.









2506 Crosshill Drive | MLS# 642973
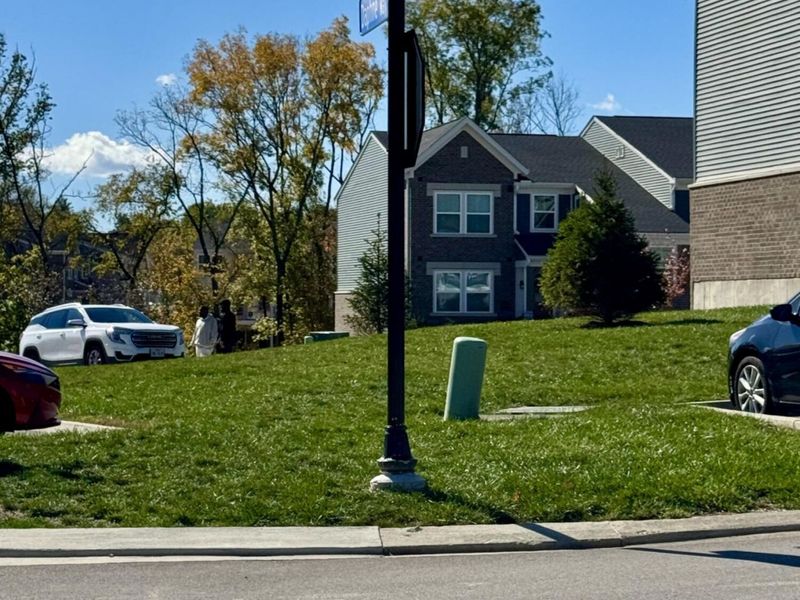
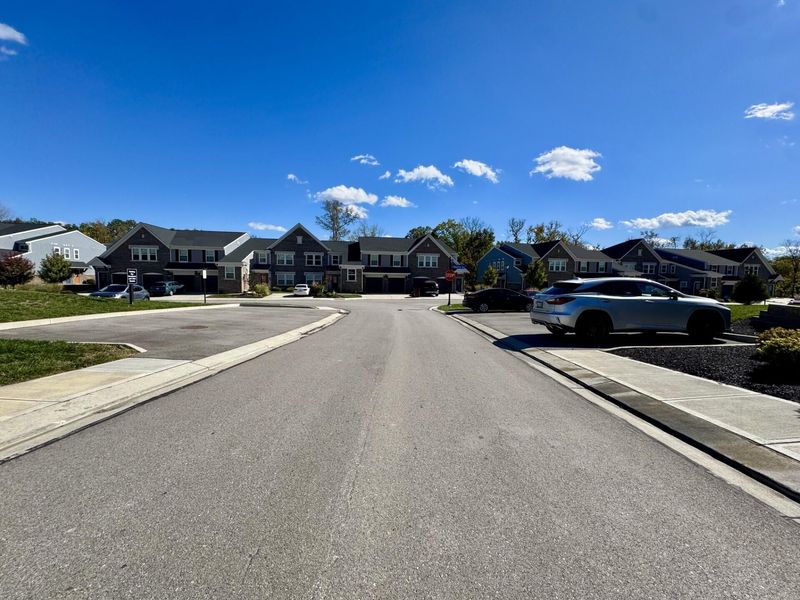
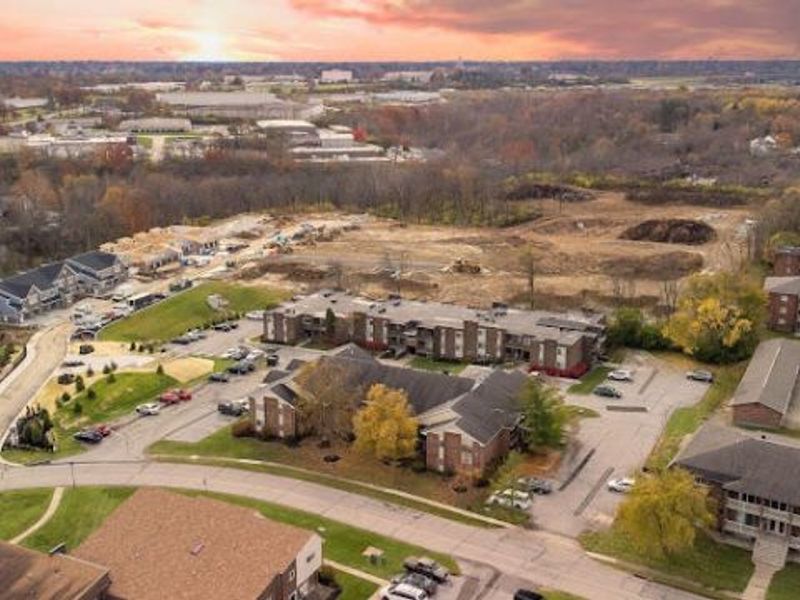
This condo located at 2506 Crosshill Drive, Crescent Springs, KY 41017 is currently listed for sale with an asking price of $215,000. This property was built in 2022 and has 2 bedrooms and 2 full baths with 1111 sq. ft. Crosshill Drive is located in the The Hills at Crescent Springs subdivision within the Kenton Co Public school district. Search The Hills At Crescent Springs real estate on rmcdaniel.cutlerhomes.com today.