
Listed By
Agency Name: EXP Realty, LLC.
Agency Contact: amy@soldbywengerd.com, 330-681-6090
Shown By
Agent Name: Roger McDaniel
Agent Phone: (614) 570-3260
Agency Title: Cutler Real Estate

TOUR THIS HOME
Choose a date and time to see 3217 Fulton Drive NW, Canton, OH 44718.
I will get in touch with you shortly.

Property Description
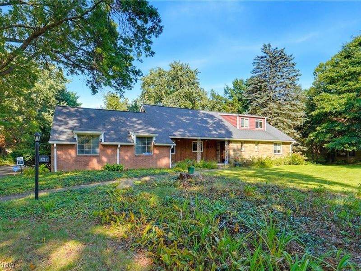
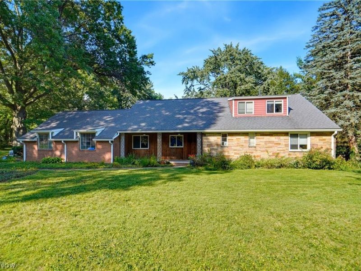
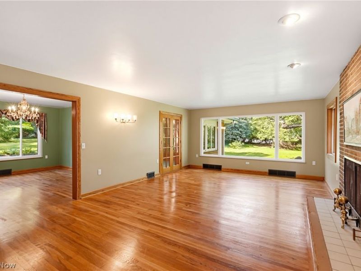
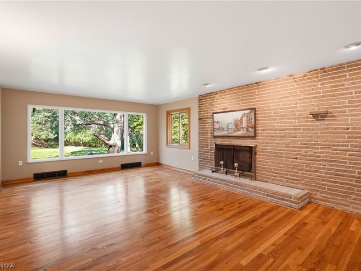
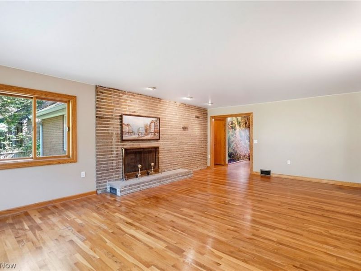
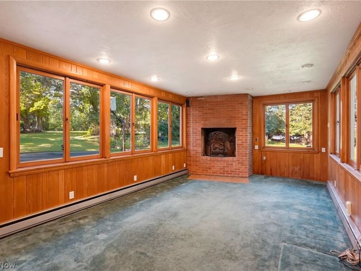
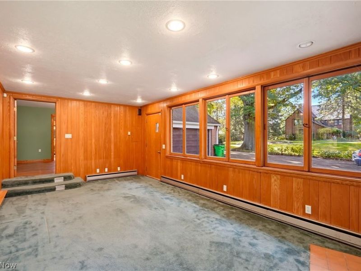
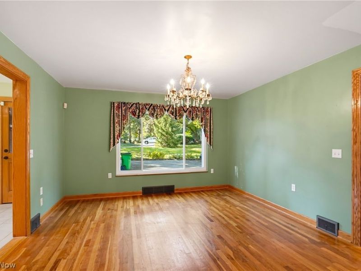
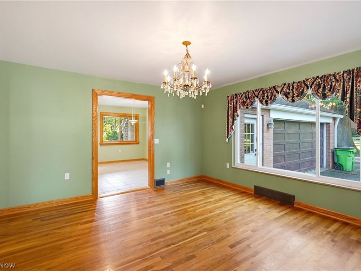
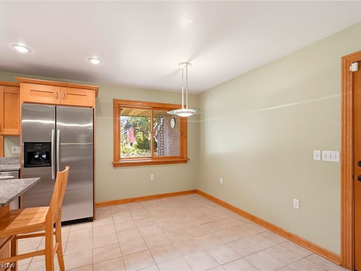
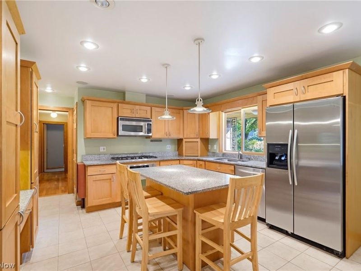
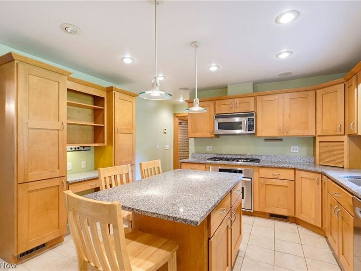
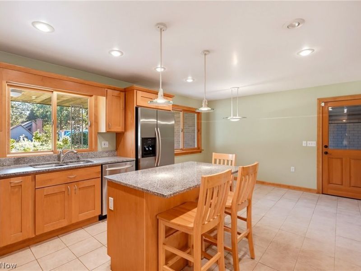
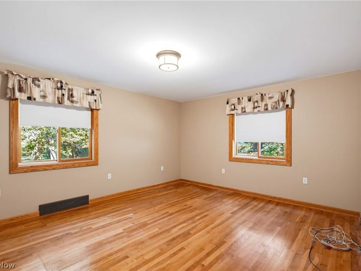
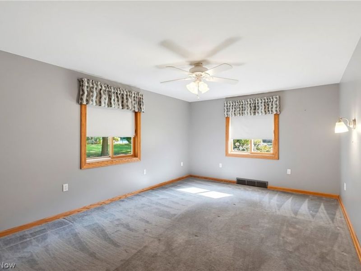
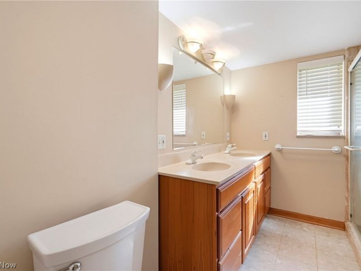
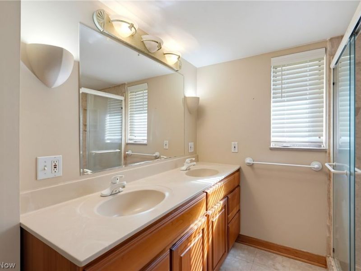
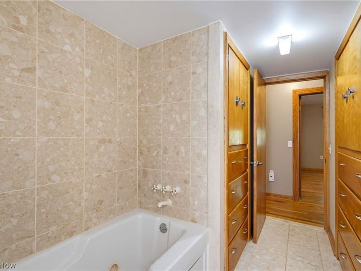
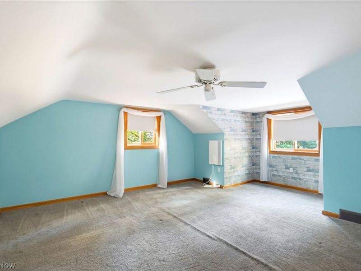
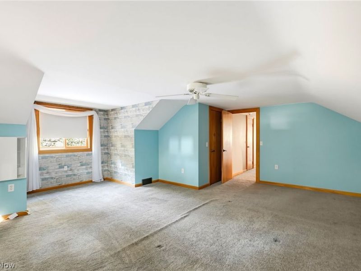
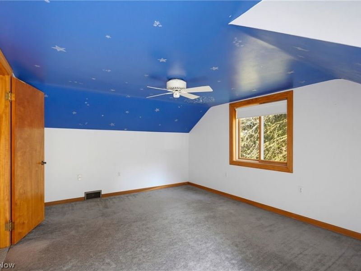
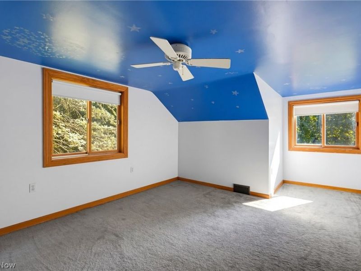
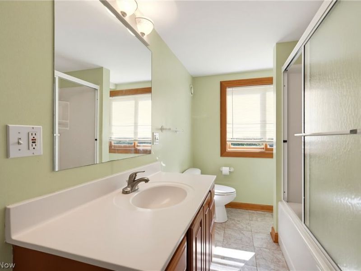
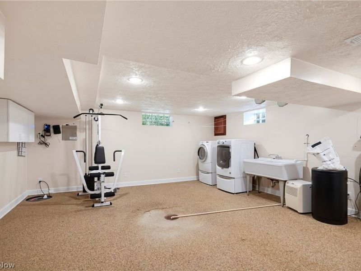
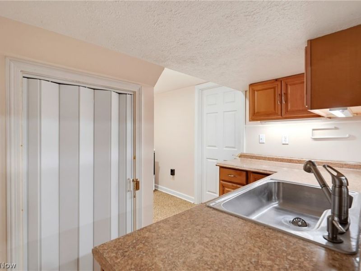
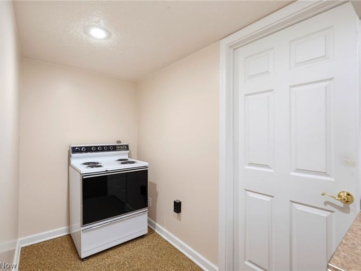
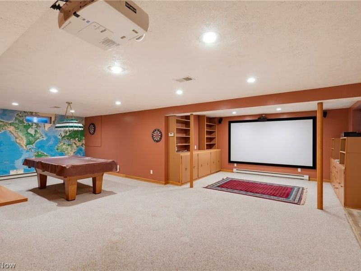
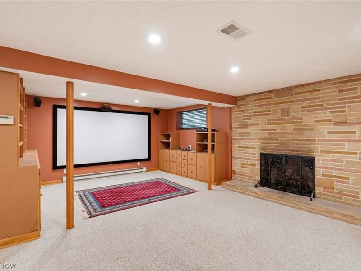
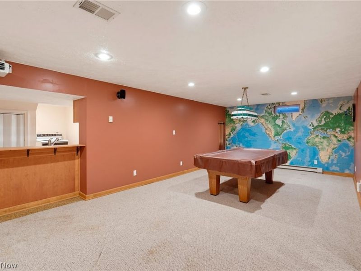
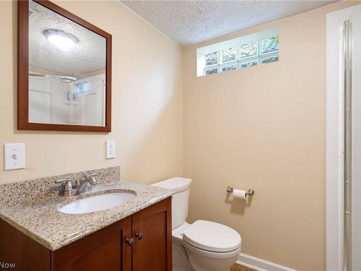
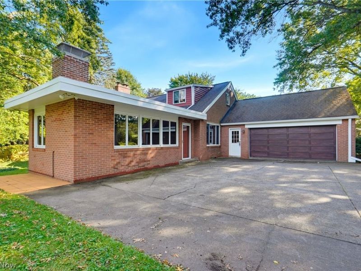
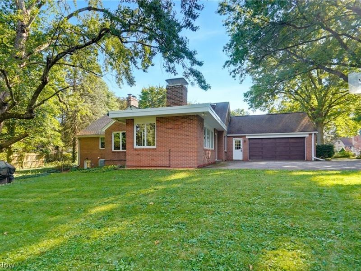
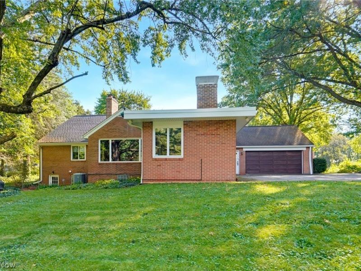
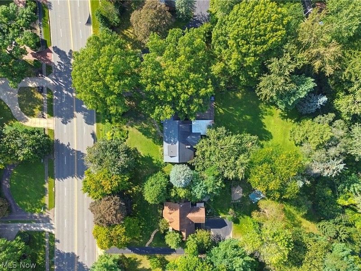
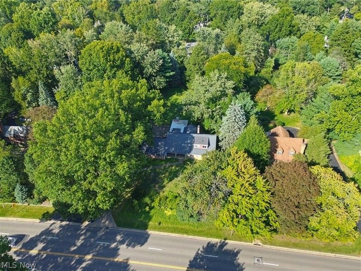
This is your chance to own a home in a community that has withstood the test of time and has proven to be a coveted part of our local area. Welcome to 3217 Fulton Dr. in the Avondale neighborhood. This brick home offers over 3,700 square feet of living area including three different levels of space. The main floor shows off an updated eat-in kitchen with granite countertops, stainless steel appliances, pantry cabinets, and shelving. The adjacent formal dining room has beautiful hardwood flooring that you will find repeated in the oversized living room with fireplace. There is also a cozy family room at the back of the house with a second fireplace and great views of the .69 acre lot. Also, on the main floor find two large bedrooms with hardwood flooring and carpet, large closets, and a nearby full bath with a tiled walk-in shower, jetted tub, and double sinks. The second floor of the home provides two more bedrooms and a second full bath that has also been updated along the way. On this same level, find two large walk-in closets in the hallway providing amazing space for bedding, clothing, or anything else you want to store. The walk-out lower level has a third full bath and a kitchenette with sink, fridge, and stove. There is also a theater/movie room and an attached rec room area with a pool table. Because of the large footprint of the home, you still have plenty of room for storage in the basement plus a large laundry room and workshop leading up to the backyard. The attached 2-car garage measures 25x26 and features glazed tile walls, plenty of built-in cabinets and a large driveway area for parking and turning around. Also, find lots of mechanical updates done by the owner making this a wonderful opportunity to call this your new home!
Property Features
Property Type: Residential - Single Family
Basement: Yes
Basement: Full, Partially Finished, Storage Space, Walk-Out Access, Sump Pump
Cooling: Central Air
Days on Market: 1
Fireplaces: 3
Garage: 2 car attached
Heating: Baseboard, Forced Air, Fireplace(s), Gas
Home Style: Bungalow
Lot Size: 0.69 Acres
Roof Type: Asphalt, Fiberglass
Taxes: $4,562 / year
Year Built: 1952
Amenities
Built-in Features
Eat-in Kitchen
Granite Counters
Kitchen Island
Storage
Walk-In Closet(s)
Wired for Sound
Feature Descriptions
Appliances: Dryer, Dishwasher, Disposal, Microwave, Range
Exterior: Brick, Stone
Fireplace: Basement, Family Room, Living Room, Gas
HOA: Yes
HOA Fee: 375/ Annually
Parcel#: 05202618
Parking: Attached, Drain, Direct Access, Driveway, Electricity, Garage, Garage Door Opener, Paved
Patio/Porch: Covered, Front Porch
Security: Security System
Sewer: Public Sewer
Water: Public
Room Sizes
Kitchen: 13 x 13 Level - Basement
Laundry: 18 x 20 Level - Basement
Recreation: 23 x 29 Level - Basement
Primary Bedroom: 20 x 20 Level - Second
Bedroom: 12 x 15 Level - Second
Eat-in Kitchen: 14 x 20 Level - First
Family Room: 12 x 24 Level - First
Dining Room: 14 x 15 Level - First
Living Room: 15 x 23 Level - First
Bedroom: 12 x 19 Level - First
Bedroom: 13 x 16 Level - First
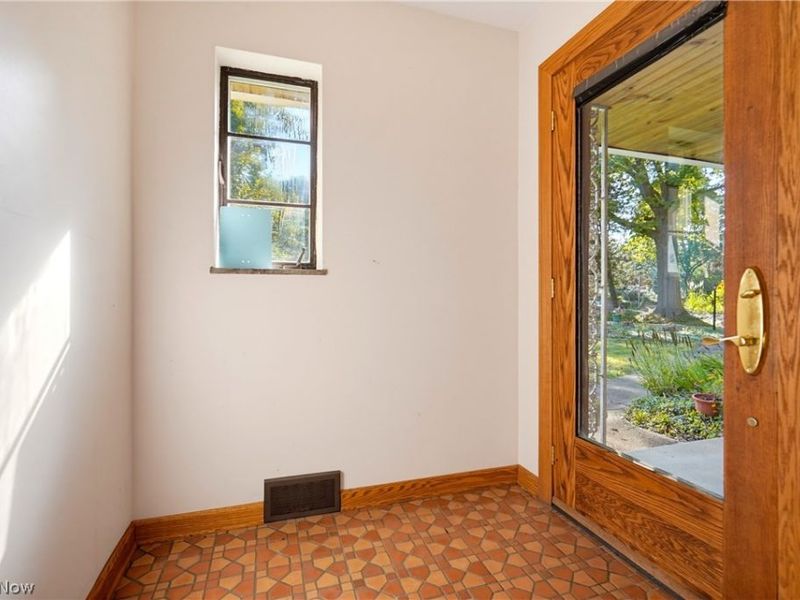
Mud Room: 6 x 6 Level - First
Local Schools
School District: Plain Local
Estimate Your Payment
Estimated Payment
$ 2,485.58 per month $1,997.79 Principal & Interest $380.17 Property Tax $107.63 Homeowner's InsuranceChange Payment Information
Print This Listingx
Select a format below, new window will open and will prompt you to print.








3217 Fulton Drive NW | MLS# 5245623
This single family home located at 3217 Fulton Drive NW, Canton, OH 44718 is currently listed for sale with an asking price of $369,000. This property was built in 1952 and has 4 bedrooms and 3 full baths with 3712 sq. ft. Fulton Drive NW is located in the Avondale subdivision within the Plain Local school district. Search Avondale real estate on rmcdaniel.cutlerhomes.com today.