
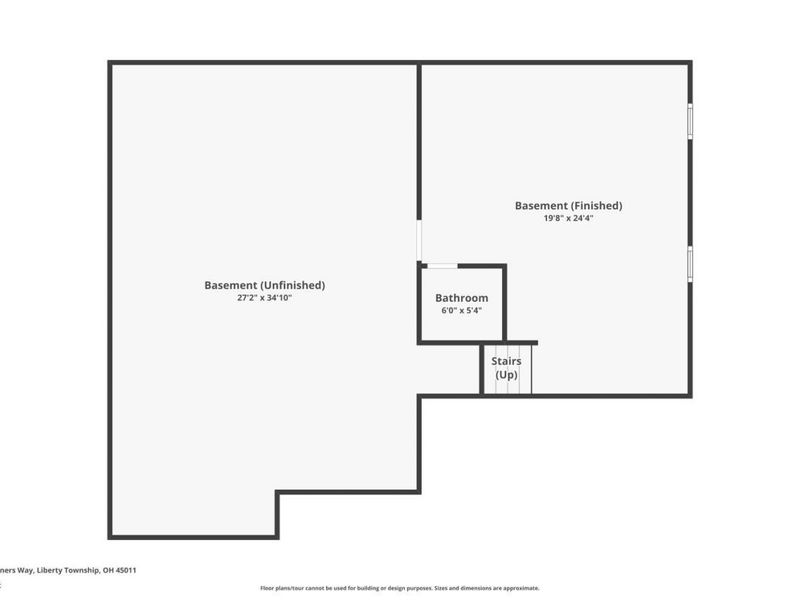
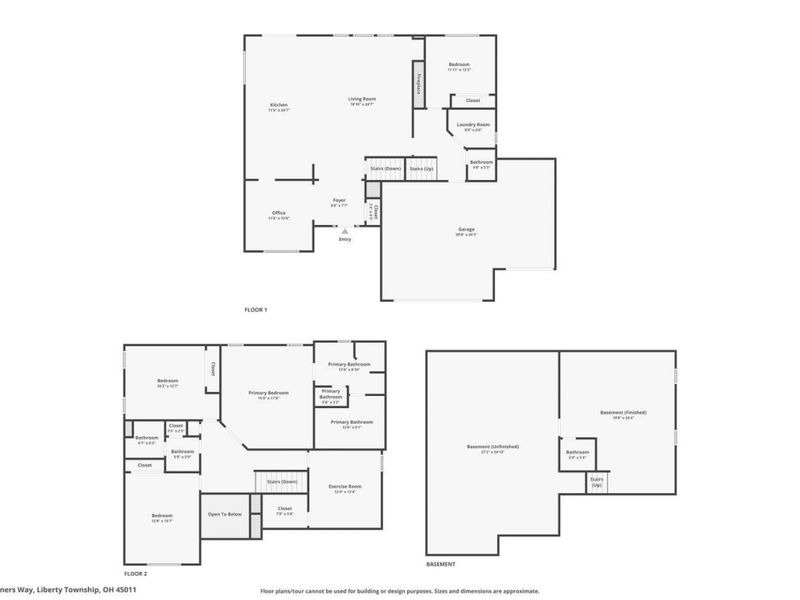
5280 Mariners WayLiberty Twp, OH 45011

Residential - Single Family MLS 1882146 Pending
4 beds 2 full baths 2 partial baths 3,315 sqft
Pending $575,000
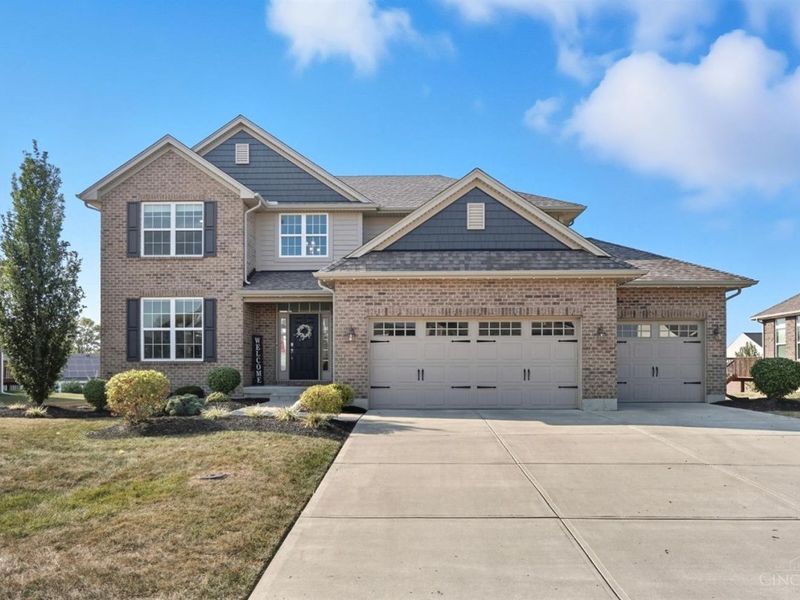
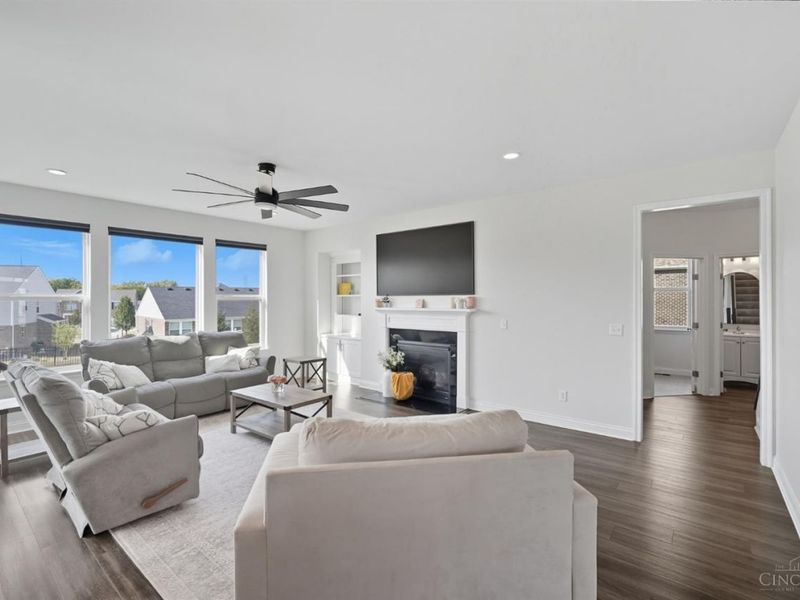
  • 5280 Mariners Way, Liberty Township, OH 45011 Photo 1
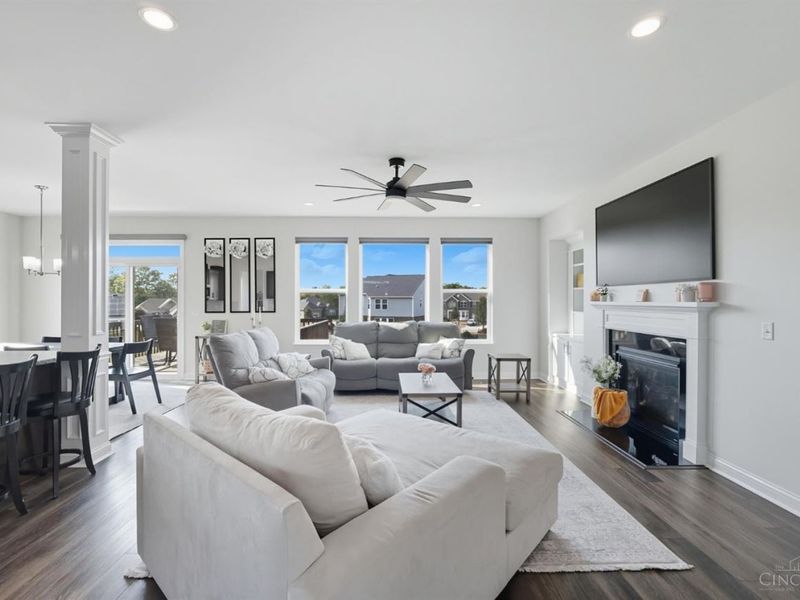
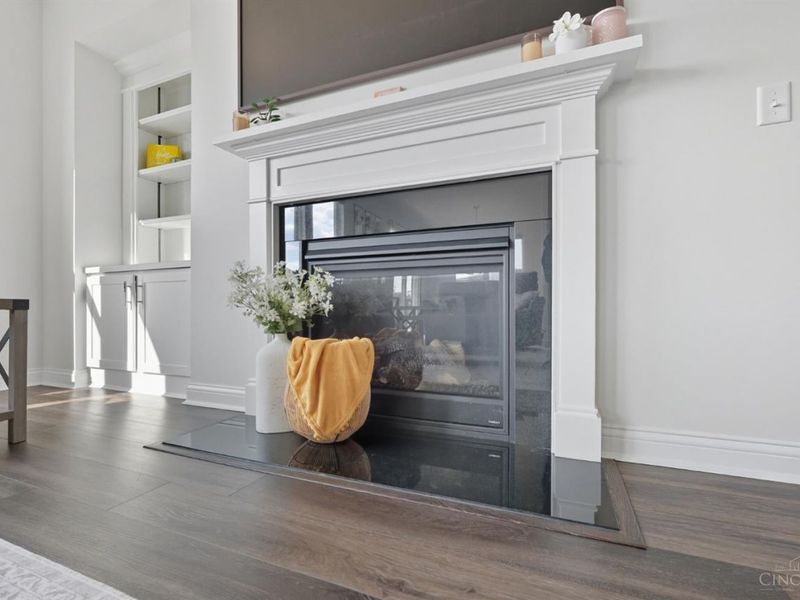
  • 5280 Mariners Way, Liberty Township, OH 45011 Photo 2
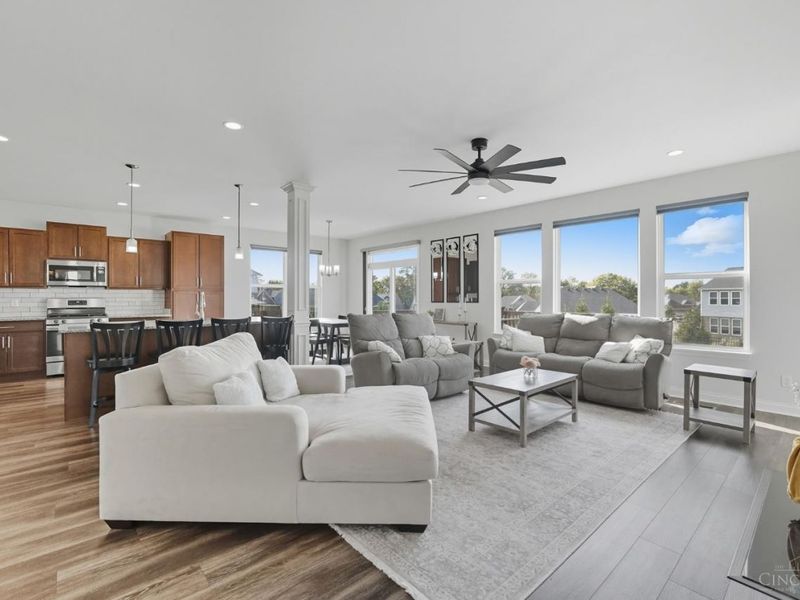
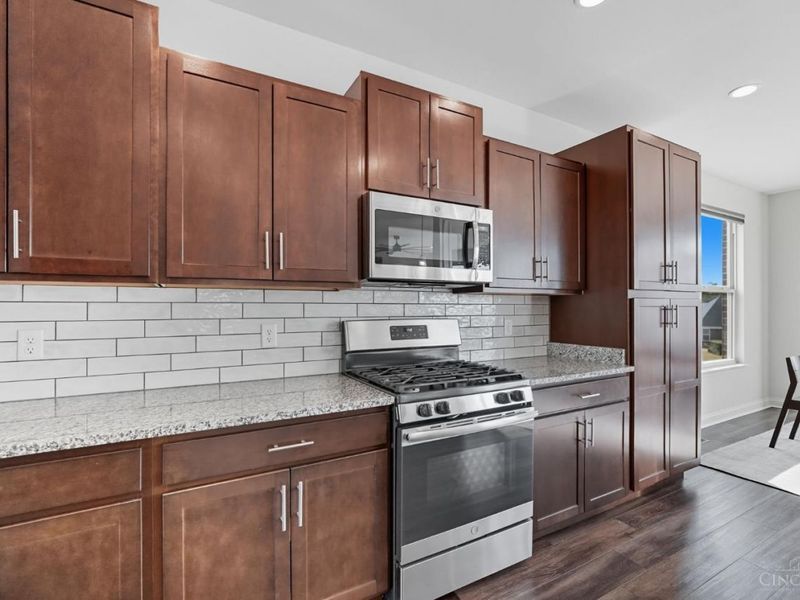
  • 5280 Mariners Way, Liberty Township, OH 45011 Photo 3
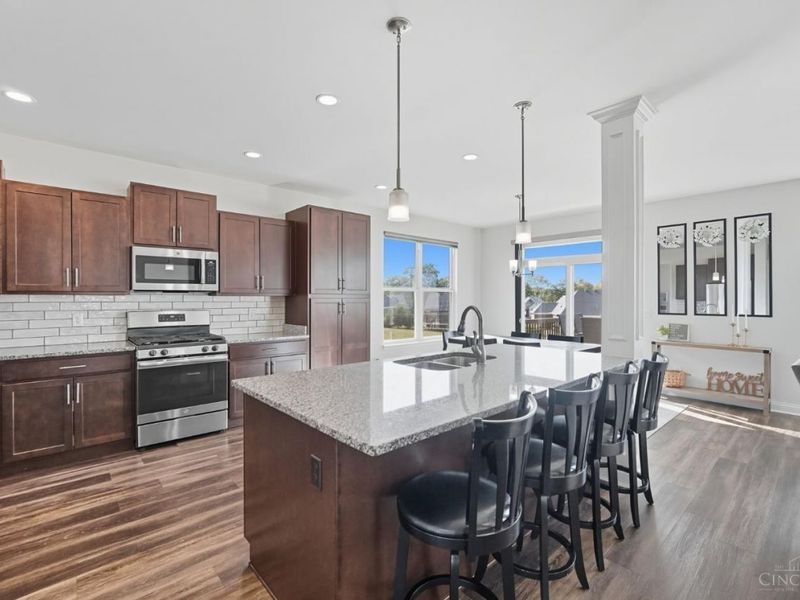
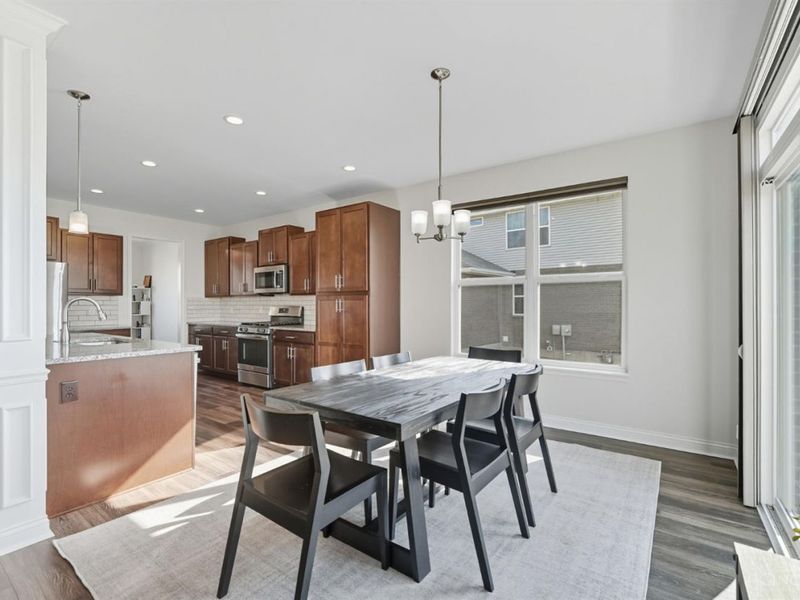
  • 5280 Mariners Way, Liberty Township, OH 45011 Photo 4
  • 5280 Mariners Way, Liberty Township, OH 45011 Photo 5
  • 5280 Mariners Way, Liberty Township, OH 45011 Photo 6
  • 5280 Mariners Way, Liberty Township, OH 45011 Photo 7
  • 5280 Mariners Way, Liberty Township, OH 45011 Photo 8
  • 5280 Mariners Way, Liberty Township, OH 45011 Photo 9
  • 5280 Mariners Way, Liberty Township, OH 45011 Photo 10
  • 5280 Mariners Way, Liberty Township, OH 45011 Photo 11
  • 5280 Mariners Way, Liberty Township, OH 45011 Photo 12
  • 5280 Mariners Way, Liberty Township, OH 45011 Photo 13
  • 5280 Mariners Way, Liberty Township, OH 45011 Photo 14
  • 5280 Mariners Way, Liberty Township, OH 45011 Photo 15
  • 5280 Mariners Way, Liberty Township, OH 45011 Photo 16
  • 5280 Mariners Way, Liberty Township, OH 45011 Photo 17
  • 5280 Mariners Way, Liberty Township, OH 45011 Photo 18
  • 5280 Mariners Way, Liberty Township, OH 45011 Photo 19
  • 5280 Mariners Way, Liberty Township, OH 45011 Photo 20
  • 5280 Mariners Way, Liberty Township, OH 45011 Photo 21
  • 5280 Mariners Way, Liberty Township, OH 45011 Photo 22
  • 5280 Mariners Way, Liberty Township, OH 45011 Photo 23
  • 5280 Mariners Way, Liberty Township, OH 45011 Photo 24
  • 5280 Mariners Way, Liberty Township, OH 45011 Photo 25
  • 5280 Mariners Way, Liberty Township, OH 45011 Photo 26
  • 5280 Mariners Way, Liberty Township, OH 45011 Photo 27
  • 5280 Mariners Way, Liberty Township, OH 45011 Photo 28
  • 5280 Mariners Way, Liberty Township, OH 45011 Photo 29
  • 5280 Mariners Way, Liberty Township, OH 45011 Photo 30
  • 5280 Mariners Way, Liberty Township, OH 45011 Photo 31
  • 5280 Mariners Way, Liberty Township, OH 45011 Photo 32
  • 5280 Mariners Way, Liberty Township, OH 45011 Photo 33
  • 5280 Mariners Way, Liberty Township, OH 45011 Photo 34
  • 5280 Mariners Way, Liberty Township, OH 45011 Photo 35
  • 5280 Mariners Way, Liberty Township, OH 45011 Photo 36
  • 5280 Mariners Way, Liberty Township, OH 45011 Photo 37
  • 5280 Mariners Way, Liberty Township, OH 45011 Photo 38
  • 5280 Mariners Way, Liberty Township, OH 45011 Photo 39
  • 5280 Mariners Way, Liberty Township, OH 45011 Photo 40
  • 5280 Mariners Way, Liberty Township, OH 45011 Photo 41
  • 5280 Mariners Way, Liberty Township, OH 45011 Photo 42
  • 5280 Mariners Way, Liberty Township, OH 45011 Photo 43
  • 5280 Mariners Way, Liberty Township, OH 45011 Photo 44
  • 5280 Mariners Way, Liberty Township, OH 45011 Photo 45
  • 5280 Mariners Way, Liberty Township, OH 45011 Photo 46
  • 5280 Mariners Way, Liberty Township, OH 45011 Photo 47
  • 5280 Mariners Way, Liberty Township, OH 45011 Photo 48
  • 5280 Mariners Way, Liberty Township, OH 45011 Photo 49
  • 5280 Mariners Way, Liberty Township, OH 45011 Photo 50
  • 5280 Mariners Way, Liberty Township, OH 45011 Photo 51
  • 5280 Mariners Way, Liberty Township, OH 45011 Photo 52
  • 5280 Mariners Way, Liberty Township, OH 45011 Photo 53
  • 5280 Mariners Way, Liberty Township, OH 45011 Photo 54
1/54 Text To Me Fullscreen

Listed By

Agency Name: Comey & Shepherd
Agent Name: Keith Taylor
Agency Phone: 513-777-2333

agent picture

Shown By

Agent Name: Roger McDaniel
Agent Phone: (614) 570-3260
Agency Title: Cutler Real Estate

IDX logo

TOUR THIS HOME

Choose a date and time to see 5280 Mariners Way, Liberty Township, OH 45011.
I will get in touch with you shortly.

Choose your video chat app
Request a Showing
  • Tuesday July 21
  • Wednesday July 22
  • Thursday July 23
  • Friday July 24
  • Saturday July 25
  • Sunday July 26
  • Monday July 27
  • Tuesday July 28
  • Wednesday July 29
  • Thursday July 30
  • Friday July 31
  • Saturday August 1
  • Sunday August 2
  • Monday August 3
  • Tuesday August 4
  • 7:00 AM
  • 7:30 AM
  • 8:00 AM
  • 8:30 AM
  • 9:00 AM
  • 9:30 AM
  • 10:00 AM
  • 10:30 AM
  • 11:00 AM
  • 11:30 AM
  • 12:00 PM
  • 12:30 PM
  • 1:00 PM
  • 1:30 PM
  • 2:00 PM
  • 2:30 PM
  • 3:00 PM
  • 3:30 PM
  • 4:00 PM
  • 4:30 PM
  • 5:00 PM
  • 5:30 PM
  • 6:00 PM
  • 6:30 PM
  • 7:00 PM
  • 7:30 PM
  • 8:00 PM
  • 8:30 PM
  • 9:00 PM
Preferred Communication Method

Property Description

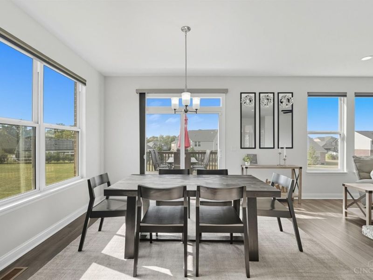
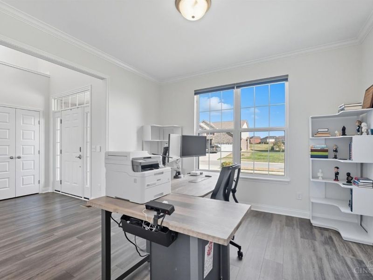
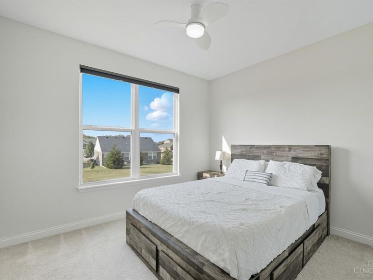
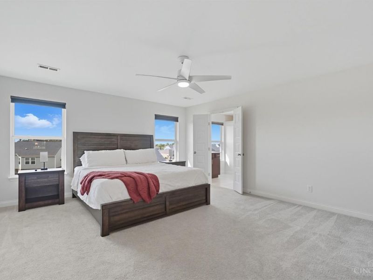
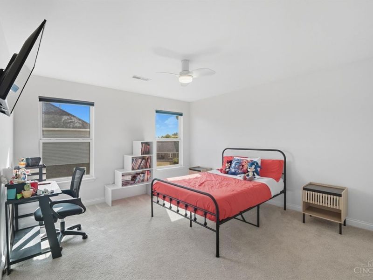
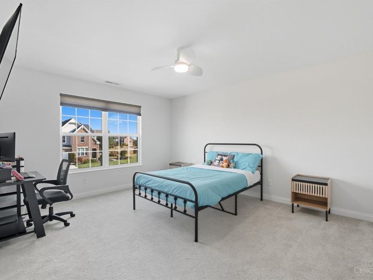
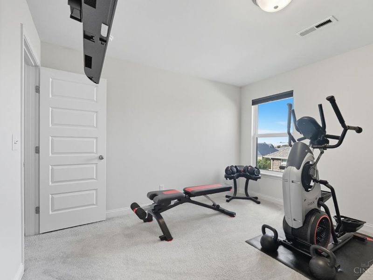
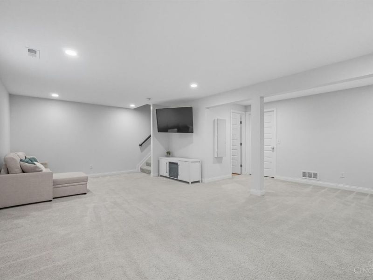
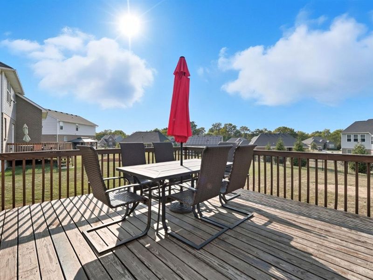
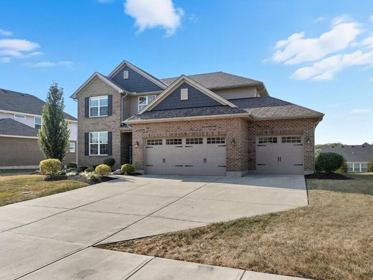
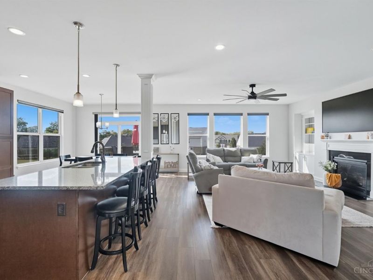
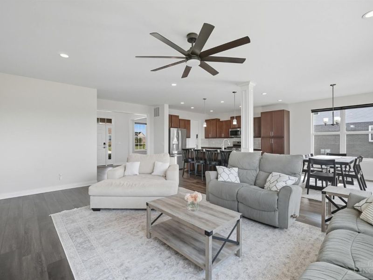
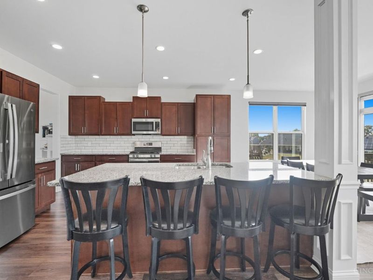
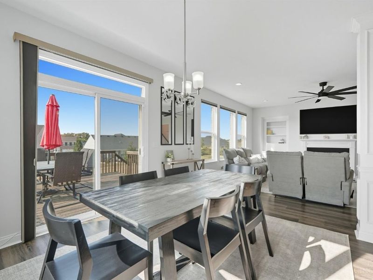
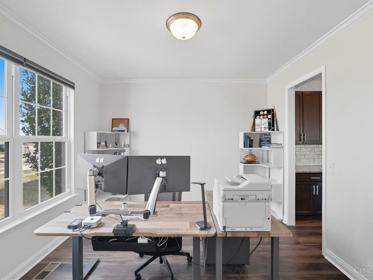
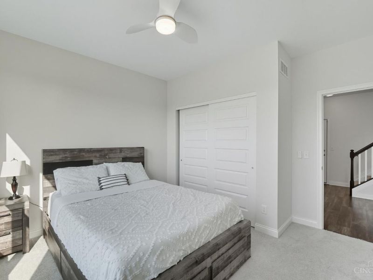
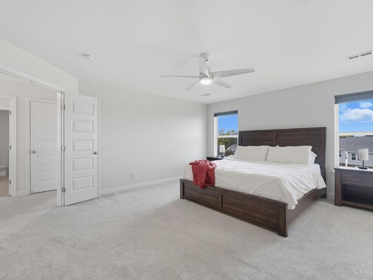
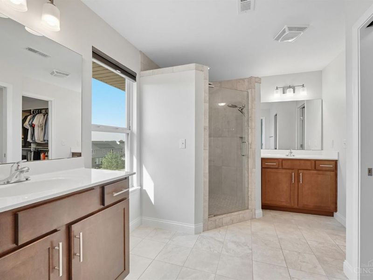
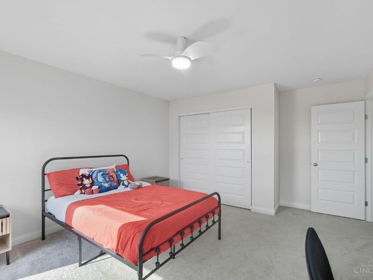
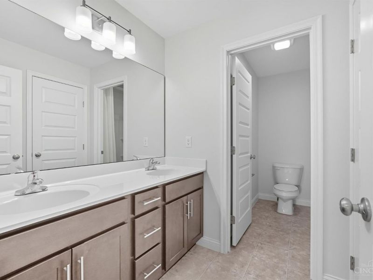
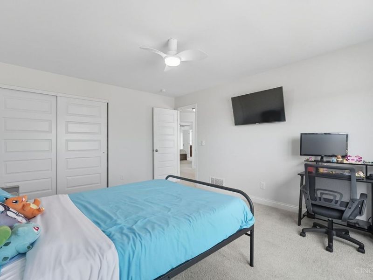
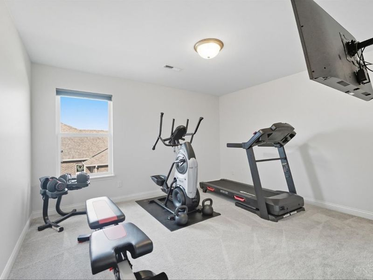
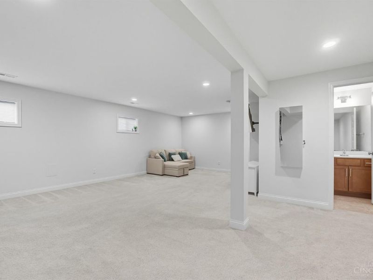
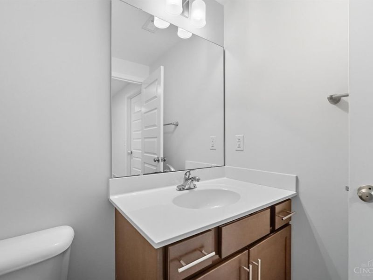
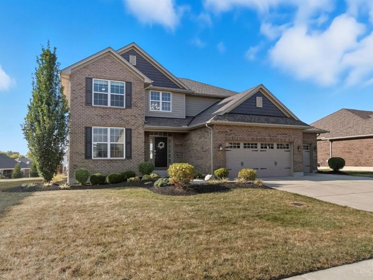
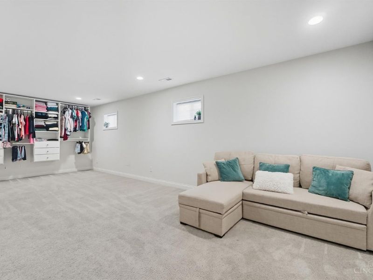
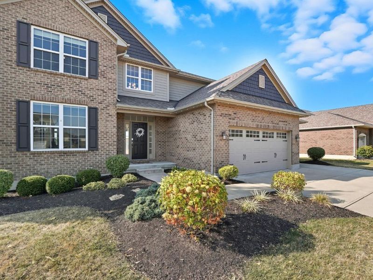
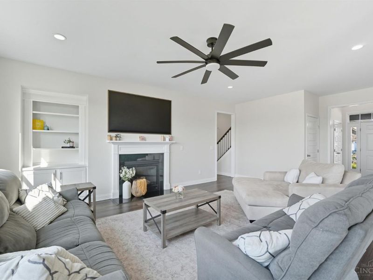
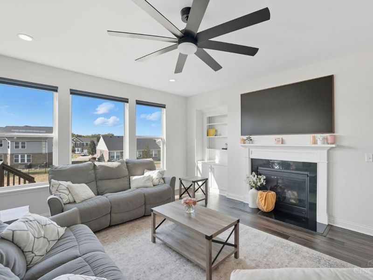
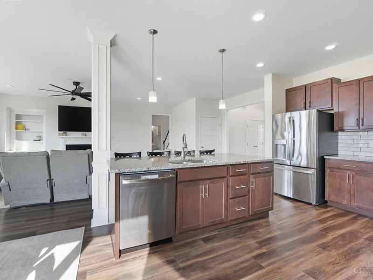
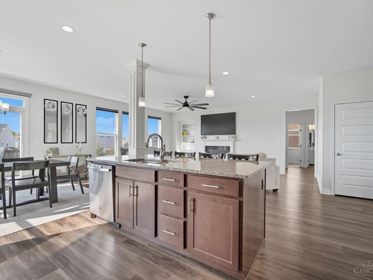
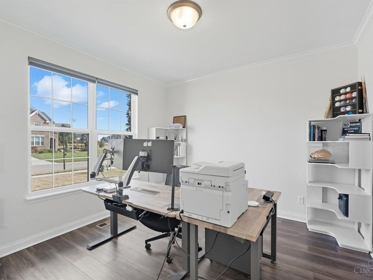
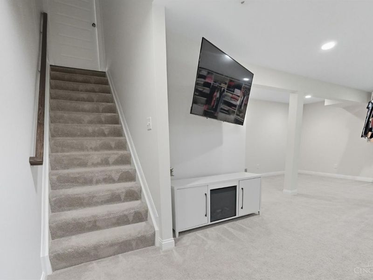
Welcome to Harbour Towne and the impressive Brookstone by Schmidt Builders! Offering over 3,300 square feet of thoughtfully designed living space, this home features an open-concept layout that's perfect for both everyday living and entertaining. The spacious great room flows seamlessly into the kitchen, while a formal dining room and first-floor flex space provide plenty of options for working, relaxing, or hosting guests. Upstairs, you'll find exceptionally large bedrooms, including a private primary suite with a deluxe bath, oversized walk-in shower, and generous custom closet space. The finished basement adds even more room for recreation, hobbies, or gatherings. Additional highlights include 9-foot ceilings, a 3-car garage, built-in coat lockers and custom bookcases. Located in the Lakota School District, call this home before the new school year begins!

5280 Mariners Way | MLS# 1882146

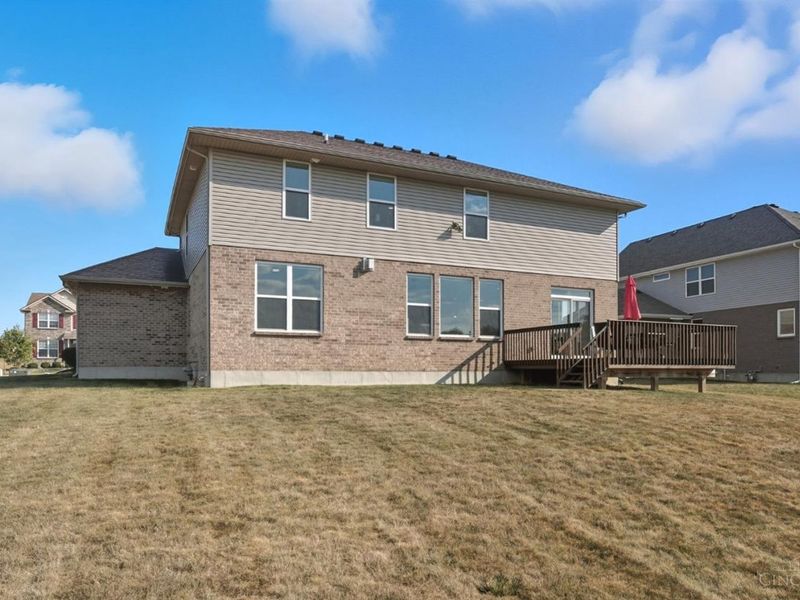
This single family home located at 5280 Mariners Way, Liberty Township, OH 45011 is currently listed for sale with an asking price of $575,000. This property was built in 2019 and has 4 bedrooms and 2 full and 2 partial baths with 3315 sq. ft. Mariners Way is located in the Harbour Towne Park subdivision within the Lakota school district. Search Harbour Towne Park real estate on rmcdaniel.cutlerhomes.com today.

Property Features

Property Type: Residential - Single Family
Basement: Yes
Basement: Full
Cooling: Ceiling Fans, Central Air
Days on Market: 42
Fireplaces: 2
Garage: 3
Heating: Forced Air, Gas
Home Style: Traditional
Lot Size: 0.28 Acres
Roof Type: Shingle
Stories: 2.0
Taxes: $6,542
Year Built: 2019

Amenities

Crown Molding
Multi Panel Doors
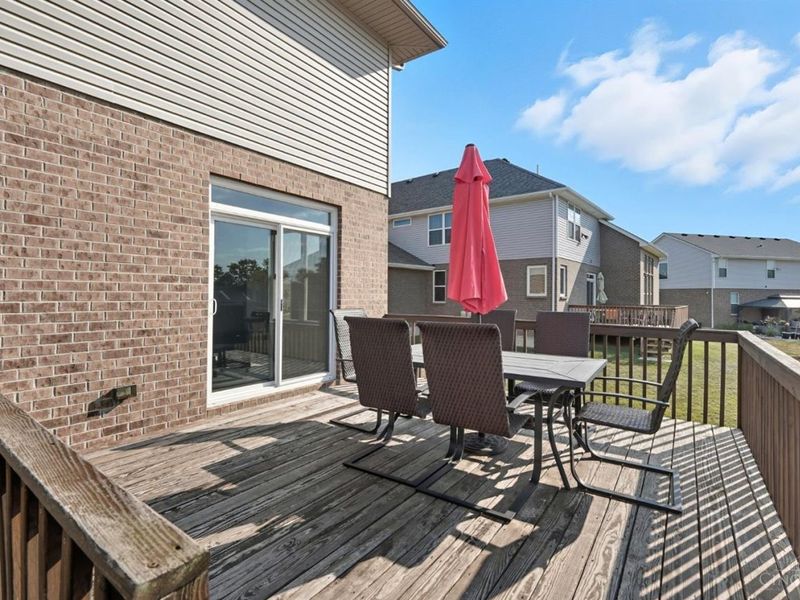
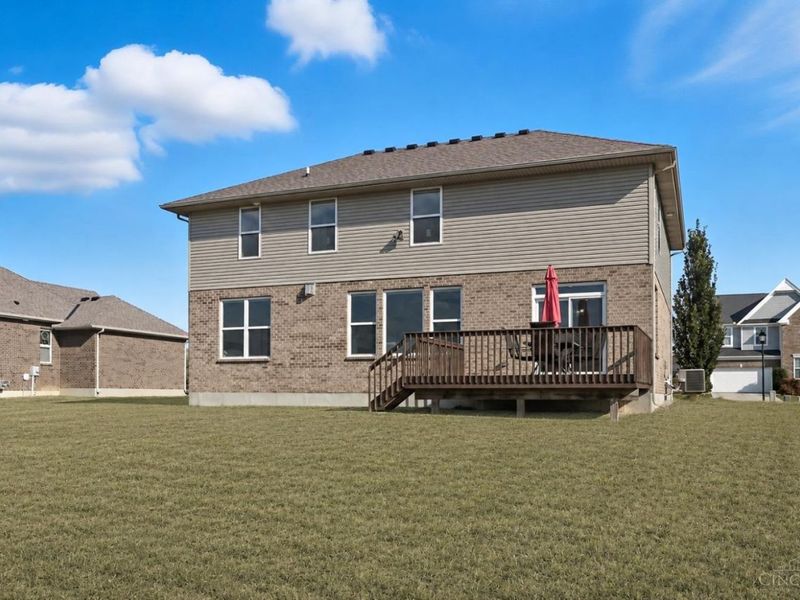
Deck

Feature Descriptions

Appliances: Dishwasher, Garbage Disposal, Microwave, Oven/Range, Refrigerator
Association Includes: AssociationDues, LandscapingCommunity, ProfessionalMgt, WalkingTrails
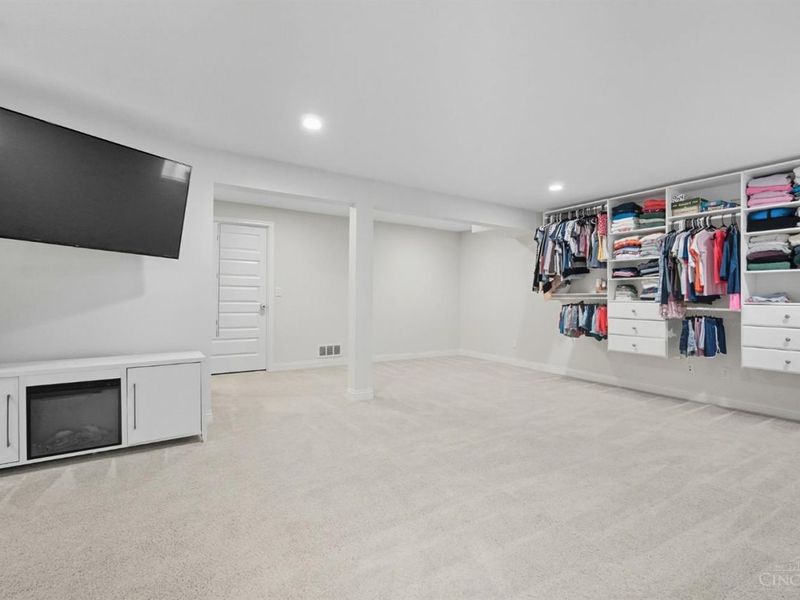
Basement Fatures: Finished, WW Carpet
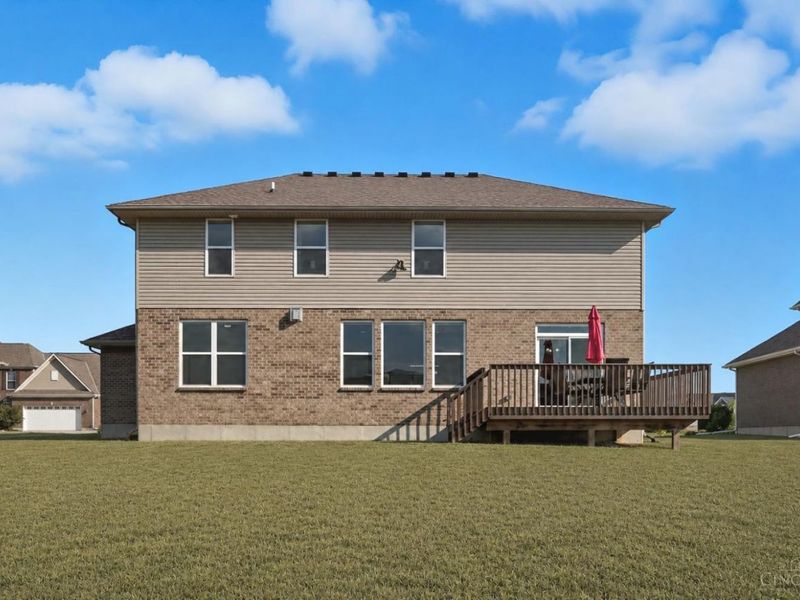
Exterior: Brick, Cedar, Vinyl Siding
Family Room: Wall-to-Wall Carpet
Fireplace Features: Electric, Gas
Foundation: Poured
Garage/Carport: Oversized, Front, Garage Attached
Gas: Natural
HOA Fee: 440/Annually
HOA Y/N: 1
Kitchen: Pantry, Walkout, Window Treatment, Island, Wood Cabinets, Marble/Granite/Slate
Lot Dimensions: 83x145
Mechanical Systems: Garage Door Opener, Sump Pump w/Backup
Miscellaneous: Ceiling Fan
Parcel #: D2020315000007
Parking: On Street, Driveway
Primary Bathroom: Shower, Tile Floor, Double Vanity, Marb/Gran/Slate
Primary Bedroom: Bath Adjoins, Walk-in Closet, Wall-to-Wall Carpet, Fireplace
Rooms Total: 10
Sewer: Public Sewer
Smart Technology: Doors/Locks, Garage Door Opener, Security
SQFT Basement: 589
Study: Wall-to-Wall Carpet
Tax Abatement: No
Water: Public
Water Heater: Gas
Window Features: Double Hung, Vinyl

Room Sizes

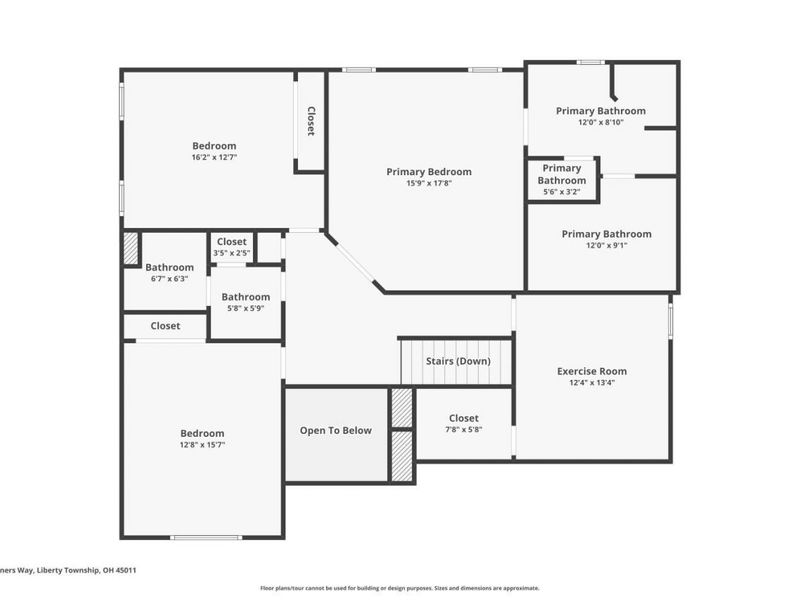
Primary Bedroom: 18 X 15 Level - 2
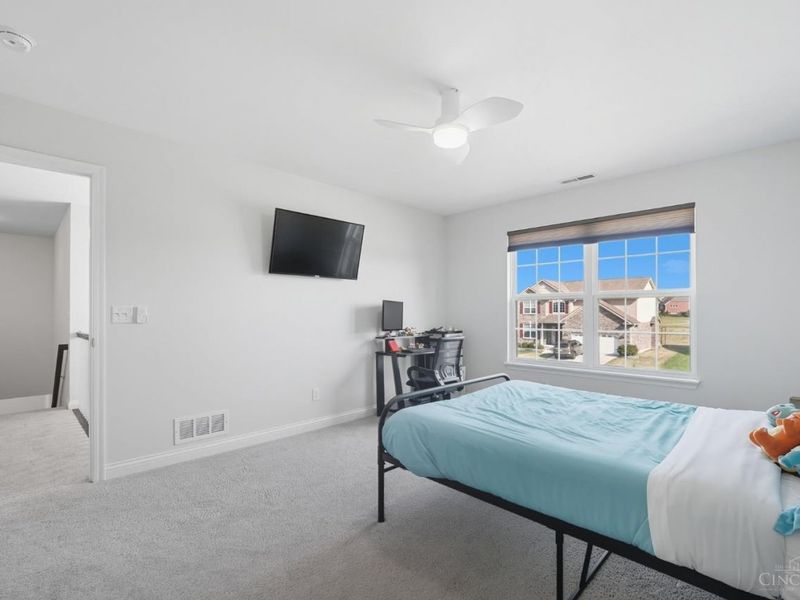
Bedroom 2: 15 X 12 Level - 2
Bedroom 3: 13 X 13 Level - 2
Bedroom 4: 13 X 12 Level - 2
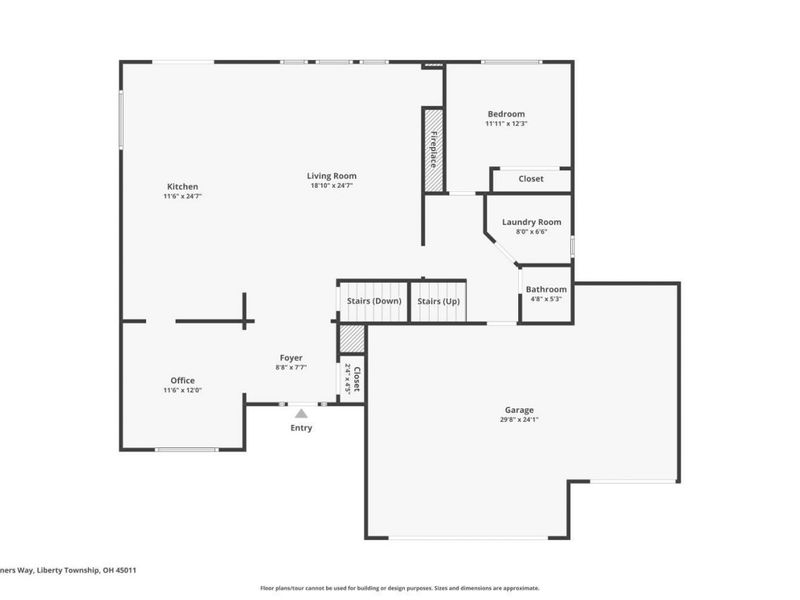
Breakfast Room: 12 X 11 Level - 1
Dining Room: 12 X 12 Level - 1
Entry: 8 X 8 Level - 1
Family Room: 24 X 20 Level - Lower
Living Room: 18 X 24 Level - 1
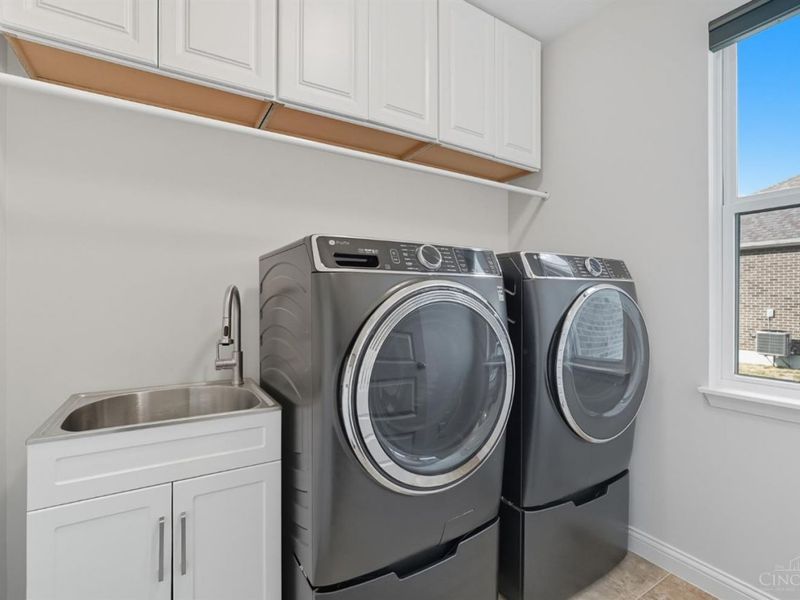
Laundry Room: 8 X 7 Level - 1
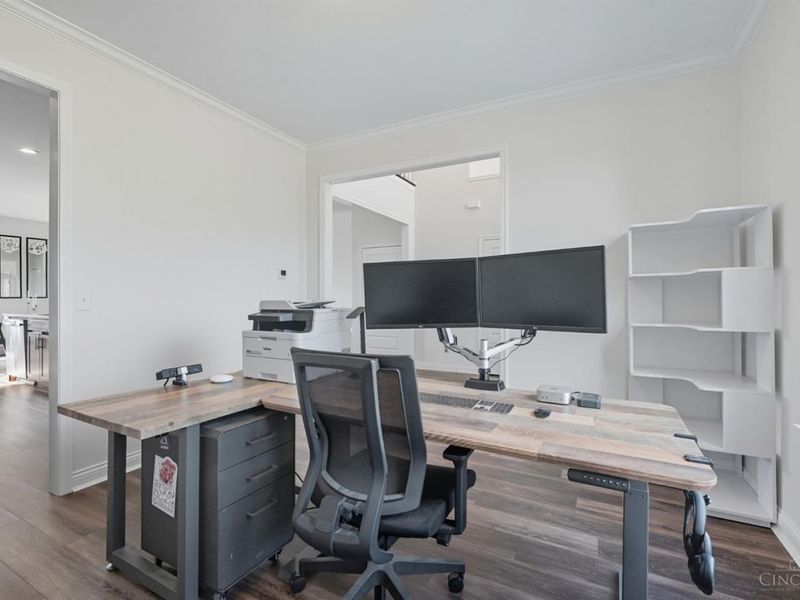
Study/Den: 12 X 10 Level - 1

Local Schools

School District: Lakota

Estimate Your Payment

Estimated Payment

$ 3,665.91 per month $2,953.04 Principal & Interest $545.17 Property Tax $167.71 Homeowner's Insurance

Change Payment Information

%
years/fixed
yearly
yearly (est.)
(Payments are an estimate and may vary by lender)
Croos Country Mortgage

Login to My Homefinder

Forgot your password / First Login?

Login to My Homefinder

Pixel