
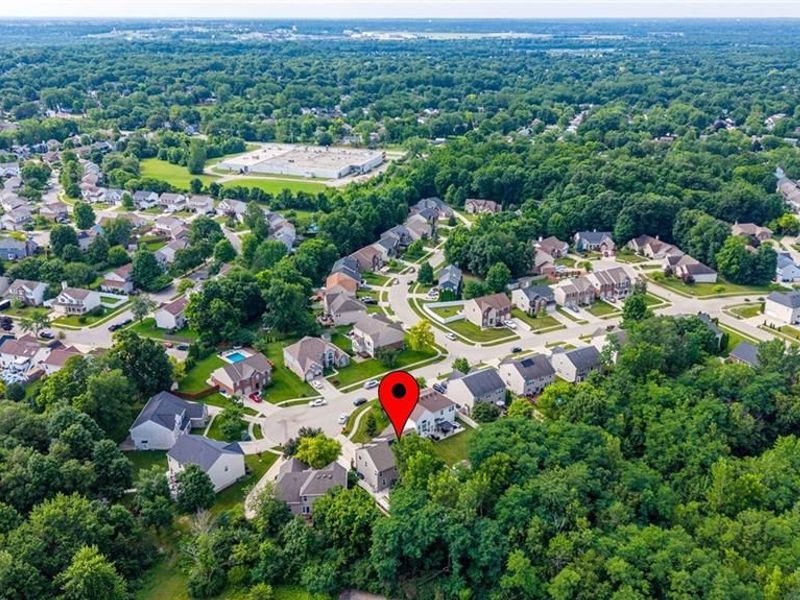
5361 Heather WayHuber Heights, OH 45424

Residential - Single Family MLS 963417
4 beds 2 full baths 2 partial baths 4,398 sqft
Active $475,000
  • 5361 Heather Way, Huber Heights, OH 45424 Photo 1
  • 5361 Heather Way, Huber Heights, OH 45424 Photo 2
  • 5361 Heather Way, Huber Heights, OH 45424 Photo 3
  • 5361 Heather Way, Huber Heights, OH 45424 Photo 4
  • 5361 Heather Way, Huber Heights, OH 45424 Photo 5
  • 5361 Heather Way, Huber Heights, OH 45424 Photo 6
  • 5361 Heather Way, Huber Heights, OH 45424 Photo 7
  • 5361 Heather Way, Huber Heights, OH 45424 Photo 8
  • 5361 Heather Way, Huber Heights, OH 45424 Photo 9
  • 5361 Heather Way, Huber Heights, OH 45424 Photo 10
  • 5361 Heather Way, Huber Heights, OH 45424 Photo 11
  • 5361 Heather Way, Huber Heights, OH 45424 Photo 12
  • 5361 Heather Way, Huber Heights, OH 45424 Photo 13
  • 5361 Heather Way, Huber Heights, OH 45424 Photo 14
  • 5361 Heather Way, Huber Heights, OH 45424 Photo 15
  • 5361 Heather Way, Huber Heights, OH 45424 Photo 16
  • 5361 Heather Way, Huber Heights, OH 45424 Photo 17
  • 5361 Heather Way, Huber Heights, OH 45424 Photo 18
  • 5361 Heather Way, Huber Heights, OH 45424 Photo 19
  • 5361 Heather Way, Huber Heights, OH 45424 Photo 20
  • 5361 Heather Way, Huber Heights, OH 45424 Photo 21
  • 5361 Heather Way, Huber Heights, OH 45424 Photo 22
  • 5361 Heather Way, Huber Heights, OH 45424 Photo 23
  • 5361 Heather Way, Huber Heights, OH 45424 Photo 24
  • 5361 Heather Way, Huber Heights, OH 45424 Photo 25
  • 5361 Heather Way, Huber Heights, OH 45424 Photo 26
  • 5361 Heather Way, Huber Heights, OH 45424 Photo 27
  • 5361 Heather Way, Huber Heights, OH 45424 Photo 28
  • 5361 Heather Way, Huber Heights, OH 45424 Photo 29
  • 5361 Heather Way, Huber Heights, OH 45424 Photo 30
  • 5361 Heather Way, Huber Heights, OH 45424 Photo 31
  • 5361 Heather Way, Huber Heights, OH 45424 Photo 32
  • 5361 Heather Way, Huber Heights, OH 45424 Photo 33
  • 5361 Heather Way, Huber Heights, OH 45424 Photo 34
  • 5361 Heather Way, Huber Heights, OH 45424 Photo 35
  • 5361 Heather Way, Huber Heights, OH 45424 Photo 36
  • 5361 Heather Way, Huber Heights, OH 45424 Photo 37
  • 5361 Heather Way, Huber Heights, OH 45424 Photo 38
  • 5361 Heather Way, Huber Heights, OH 45424 Photo 39
  • 5361 Heather Way, Huber Heights, OH 45424 Photo 40
  • 5361 Heather Way, Huber Heights, OH 45424 Photo 41
  • 5361 Heather Way, Huber Heights, OH 45424 Photo 42
  • 5361 Heather Way, Huber Heights, OH 45424 Photo 43
  • 5361 Heather Way, Huber Heights, OH 45424 Photo 44
  • 5361 Heather Way, Huber Heights, OH 45424 Photo 45
  • 5361 Heather Way, Huber Heights, OH 45424 Photo 46
  • 5361 Heather Way, Huber Heights, OH 45424 Photo 47
  • 5361 Heather Way, Huber Heights, OH 45424 Photo 48
  • 5361 Heather Way, Huber Heights, OH 45424 Photo 49
  • 5361 Heather Way, Huber Heights, OH 45424 Photo 50
  • 5361 Heather Way, Huber Heights, OH 45424 Photo 51
  • 5361 Heather Way, Huber Heights, OH 45424 Photo 52
  • 5361 Heather Way, Huber Heights, OH 45424 Photo 53
1/53 Text To Me Virtual Tour Fullscreen

Listed By

Agency Name: eXp Realty
Agency Phone: (866) 212-4991

Shown By

Agent Name: Roger McDaniel
Agent Phone: (614) 570-3260
Agency Title: Cutler Real Estate

IDX logo

TOUR THIS HOME

Choose a date and time to see 5361 Heather Way, Huber Heights, OH 45424.
I will get in touch with you shortly.

Choose your video chat app
Request a Showing
  • Wednesday July 22
  • Thursday July 23
  • Friday July 24
  • Saturday July 25
  • Sunday July 26
  • Monday July 27
  • Tuesday July 28
  • Wednesday July 29
  • Thursday July 30
  • Friday July 31
  • Saturday August 1
  • Sunday August 2
  • Monday August 3
  • Tuesday August 4
  • Wednesday August 5
  • 7:00 AM
  • 7:30 AM
  • 8:00 AM
  • 8:30 AM
  • 9:00 AM
  • 9:30 AM
  • 10:00 AM
  • 10:30 AM
  • 11:00 AM
  • 11:30 AM
  • 12:00 PM
  • 12:30 PM
  • 1:00 PM
  • 1:30 PM
  • 2:00 PM
  • 2:30 PM
  • 3:00 PM
  • 3:30 PM
  • 4:00 PM
  • 4:30 PM
  • 5:00 PM
  • 5:30 PM
  • 6:00 PM
  • 6:30 PM
  • 7:00 PM
  • 7:30 PM
  • 8:00 PM
  • 8:30 PM
  • 9:00 PM
Preferred Communication Method

Property Description

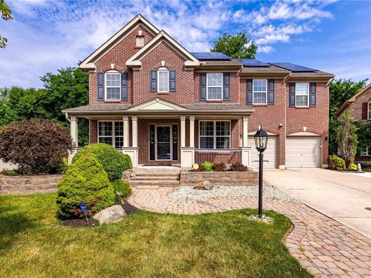
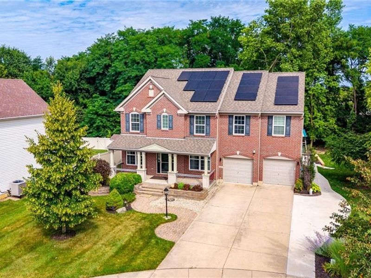
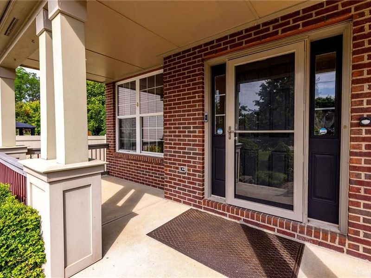
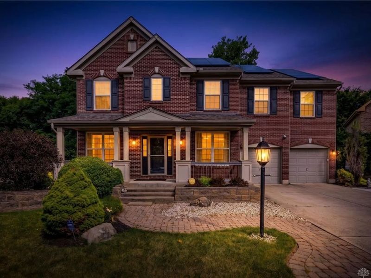
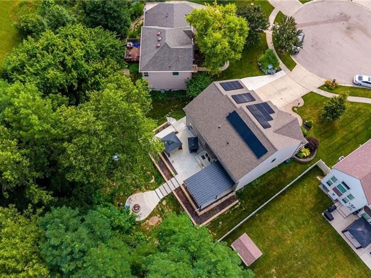
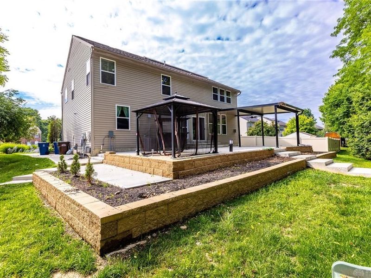
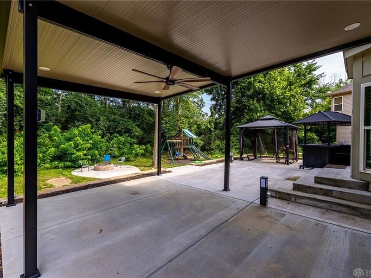
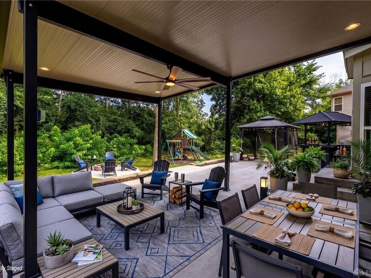
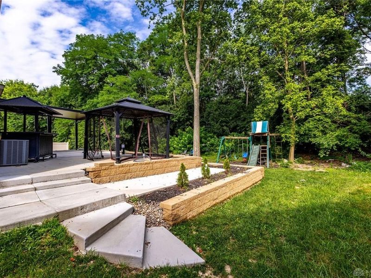
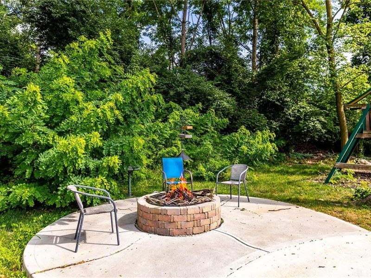
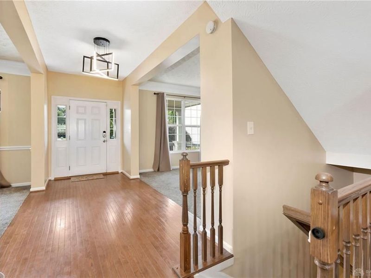
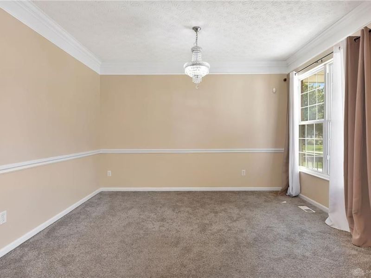
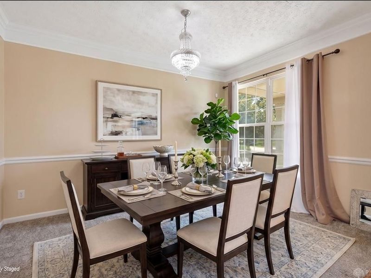
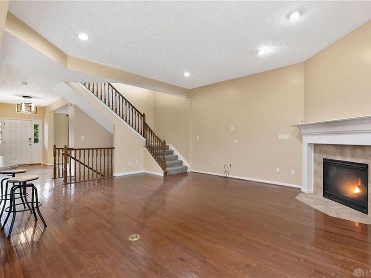
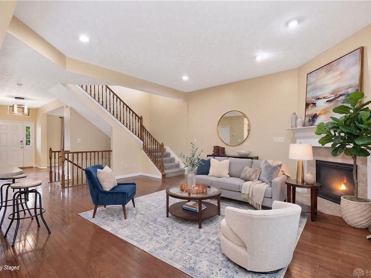
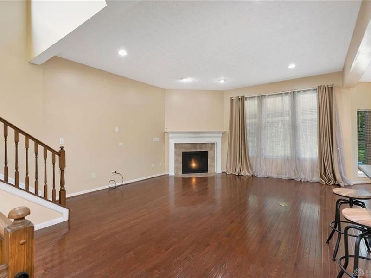
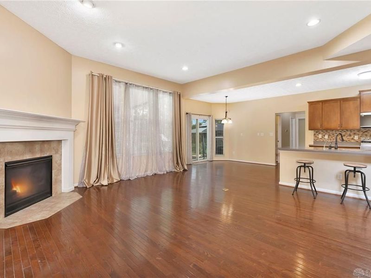
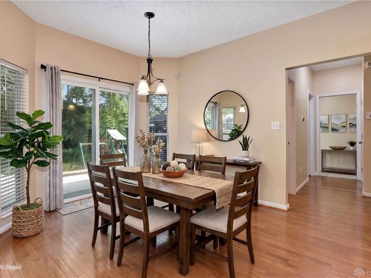
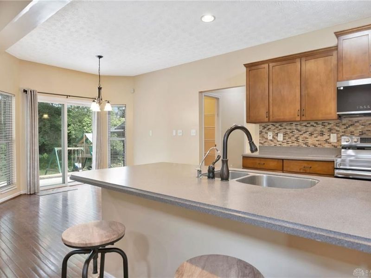
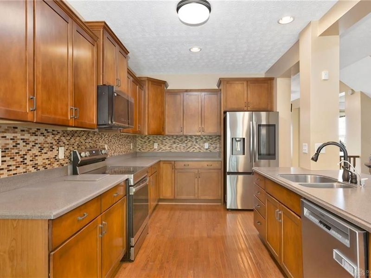
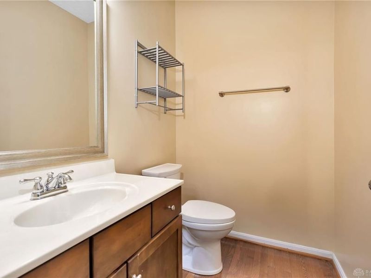
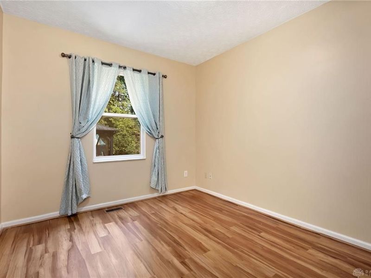
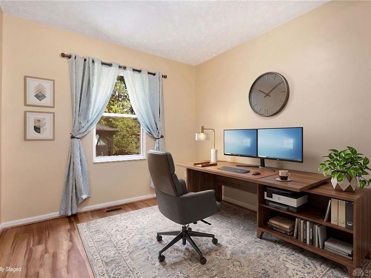
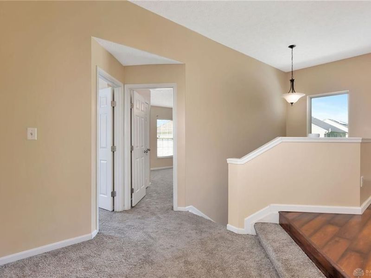
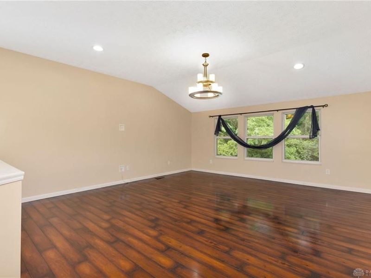
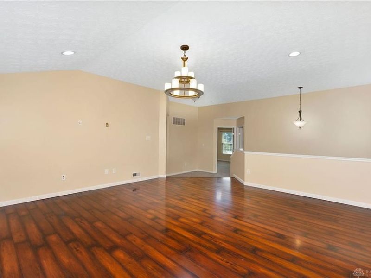
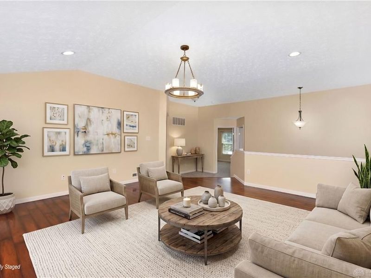
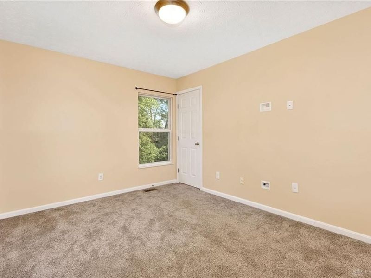
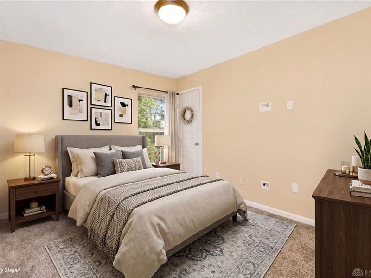
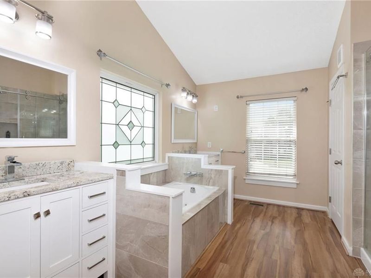
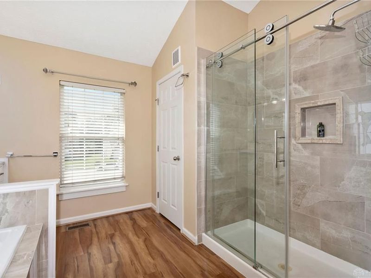
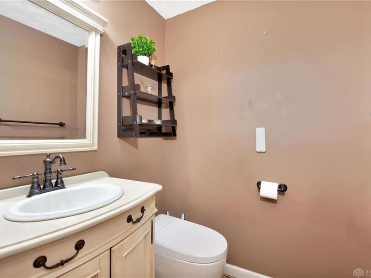
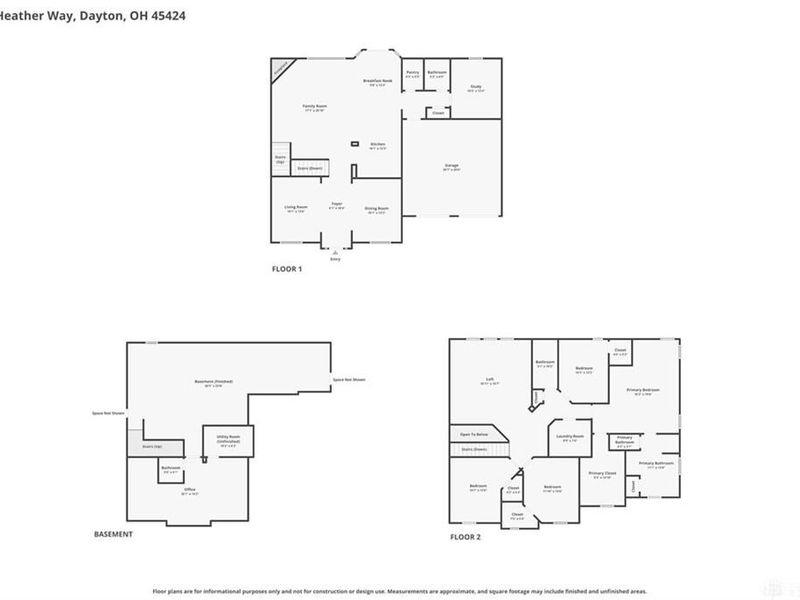
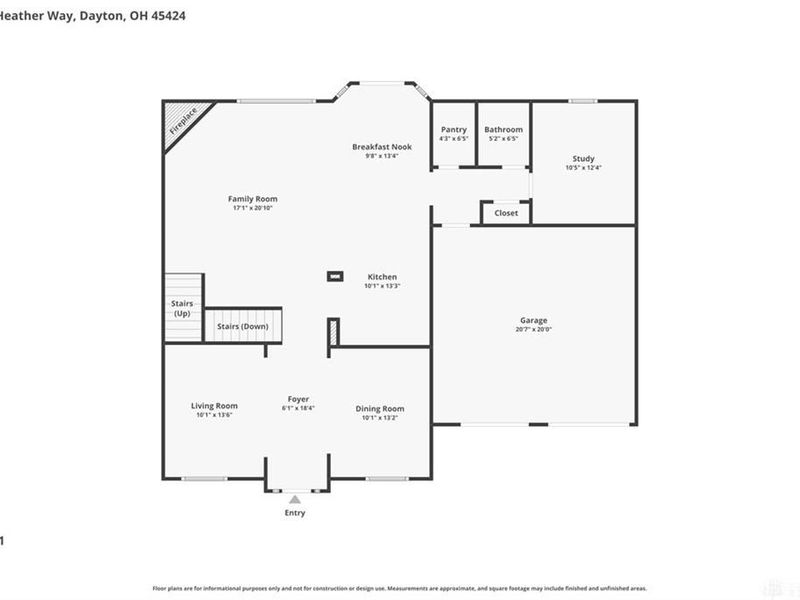
Welcome home to 5361 Heather Way — a stunning, tech-forward property tucked into a private cul-de-sac. This spacious floor plan offers 10-ft ceilings, wood flooring, and thoughtful design throughout. Enter through a beautiful foyer flanked by a private office/study (10x13) and formal dining room (10x13). The open-concept family room features a gas fireplace, canned lighting, and flows seamlessly into the kitchen and breakfast nook. The kitchen boasts solid surface counters, a tile backsplash, wood cabinetry, an island with under-mount sink, and a walk-in pantry. A bonus room/office and half bath complete the main level. Step outside to a private backyard oasis featuring a large concrete patio, covered area with ceiling fan and electric (previously housed a TV), retaining wall flower beds, built-in fire pit, covered hot tub space, bar and kids play set — perfect for entertaining. Premium upgrades include: owned solar panels, whole-home ethernet wiring with dedicated network rack, eero mesh WiFi, smart lighting throughout, Beeco Platinum whole-home water softener/filtration system, 3-stage reverse osmosis drinking water system, Energy Star Navien tankless water heater, 2018 high-efficiency Goodman furnace (96.1 AFUE), and an iWave duct-mounted air purifier (installed 2023).Additional features: covered front porch with brick paver walkway, concrete driveway with extra side parking, sprinkler system with WiFi app control, and newer carpet upstairs. Vivent security system can be re-activated if buyer chooses. A rare combination of comfort, efficiency, and smart-home technology — schedule your showing today!

5361 Heather Way | MLS# 963417

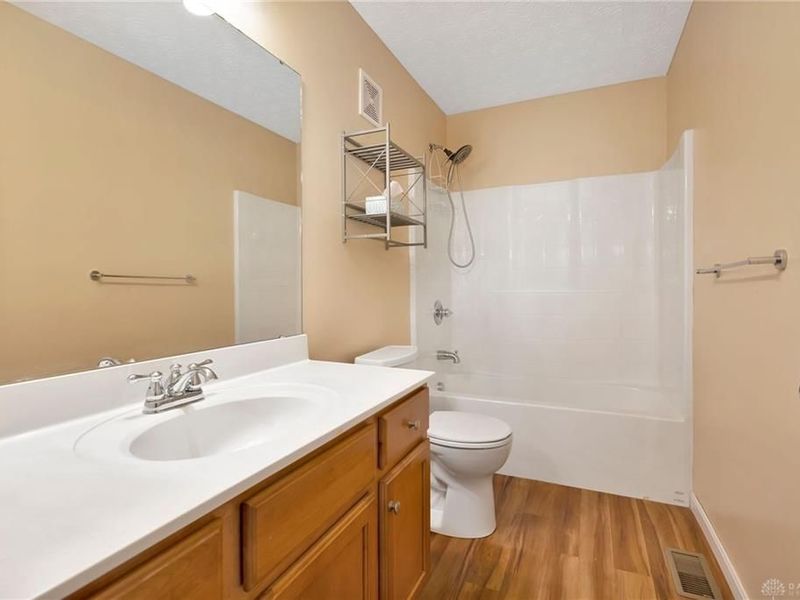
This single family home located at 5361 Heather Way, Huber Heights, OH 45424 is currently listed for sale with an asking price of $475,000. This property was built in 2008 and has 4 bedrooms and 2 full and 2 partial baths with 4398 sq. ft. Heather Way is located in the Heathermere 02 subdivision within the Huber Heights school district. Search Heathermere 02 real estate on rmcdaniel.cutlerhomes.com today.

Property Features

Property Type: Residential - Single Family
Basement: Yes
Cooling: Central
Days on Market: 13
Garage: 2 car attached
Heating: Forced Air, Natural Gas
Lot Size: 0.22 Acres
Stories: 2.0
Taxes: $7,318
Year Built: 2008

Feature Descriptions

Appliance Features: Dishwasher, Microwave, Range, Refrigerator
Basement Features: Finished, Full
Exterior: Brick, Vinyl
Fireplace. Features: Gas
Garage Features: 2 Car, Attached, Opener
Lot Dimensions: 197x128
Outside Features: Deck, Lawn Sprinkler, Patio, Porch
Utilities: 220 Volt Outlet, Public Water, Sanitary Sewer, Solar

Room Sizes

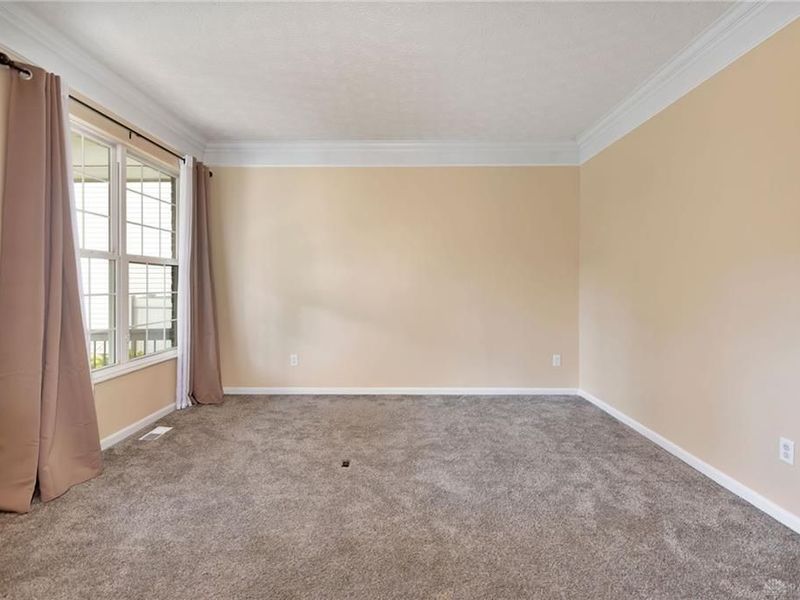
Living Room: 10 X 13 Level - Main
Entry Room: 6 X 18 Level - Main
Dining Room: 10 X 13 Level - Main
Kitchen: 10 X 13 Level - Main
Family Room: 17 X 21 Level - Main
Study/Office: 10 X 12 Level - Main
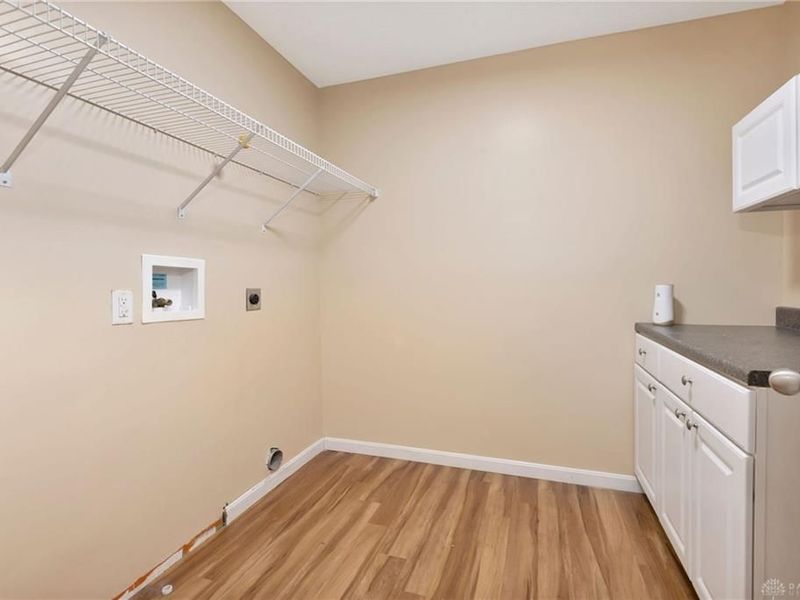
Utility Room: 10 X 6 Level - Main
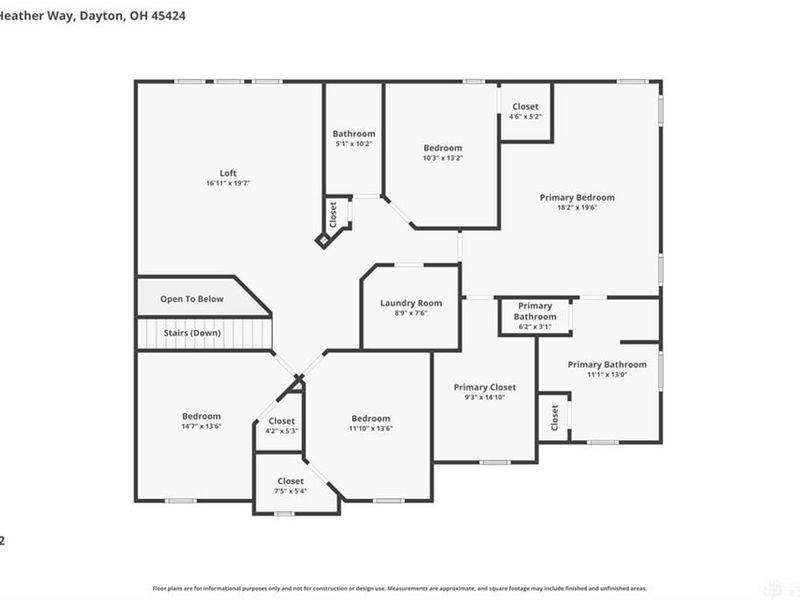
Loft: 17 X 19 Level - Second
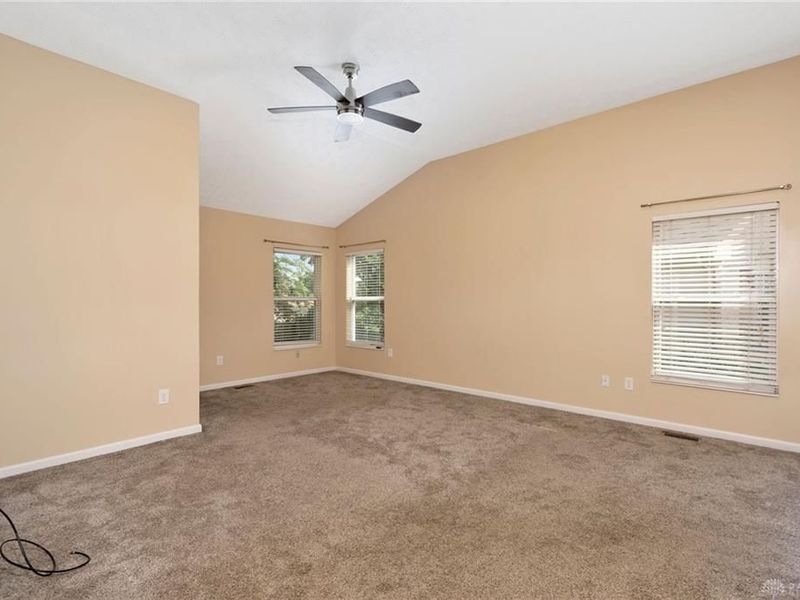
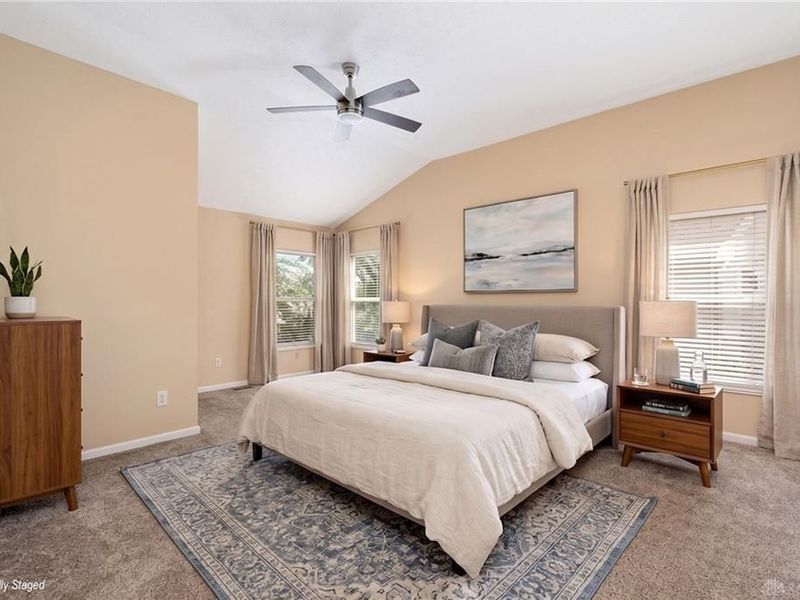
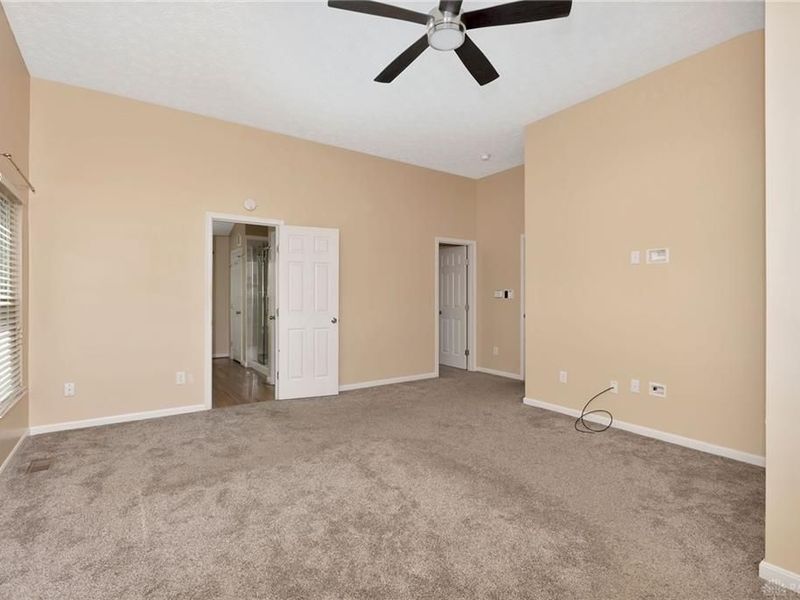
Primary Bedroom: 18 X 19 Level - Second
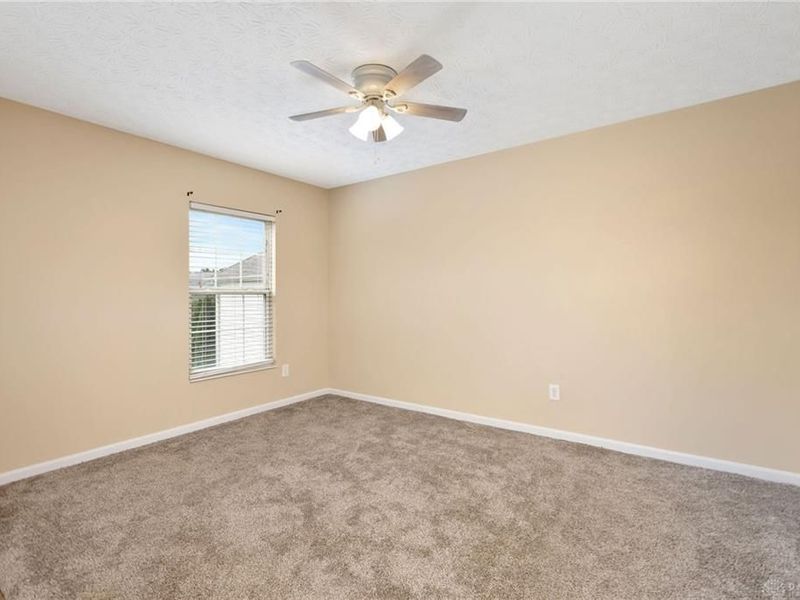
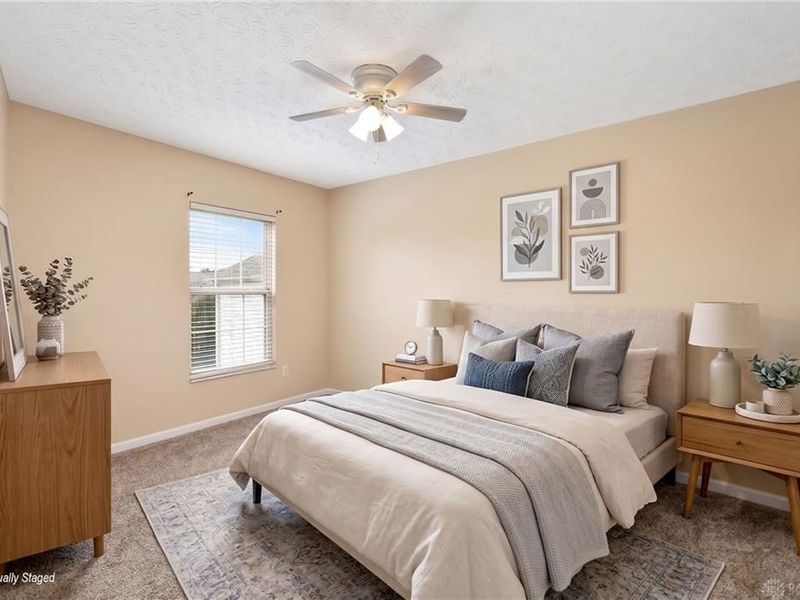
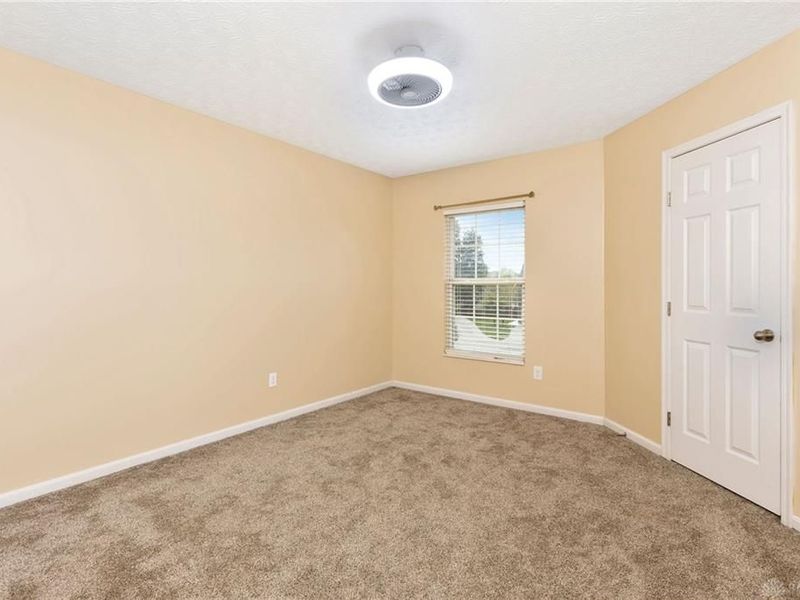
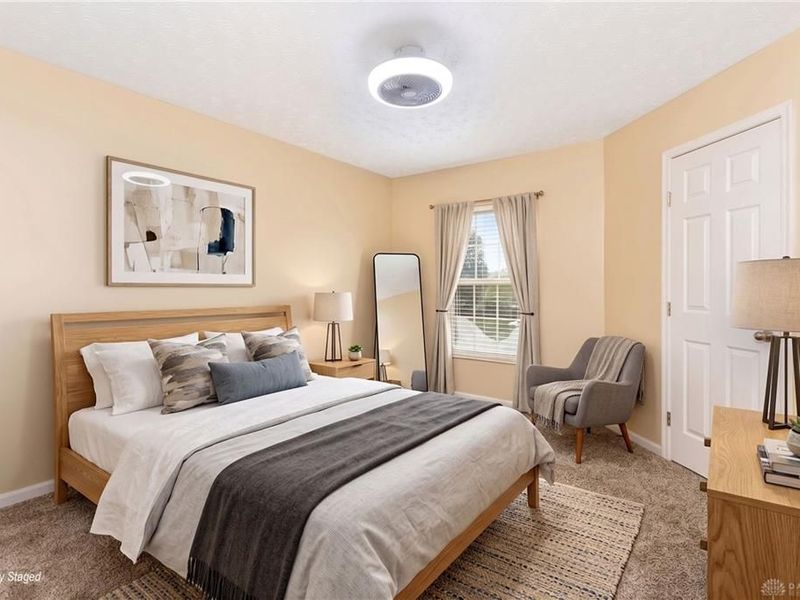
Bedroom: 10 X 13 Level - Second
Bedroom: 12 X 13 Level - Second
Bedroom: 14 X 13 Level - Second
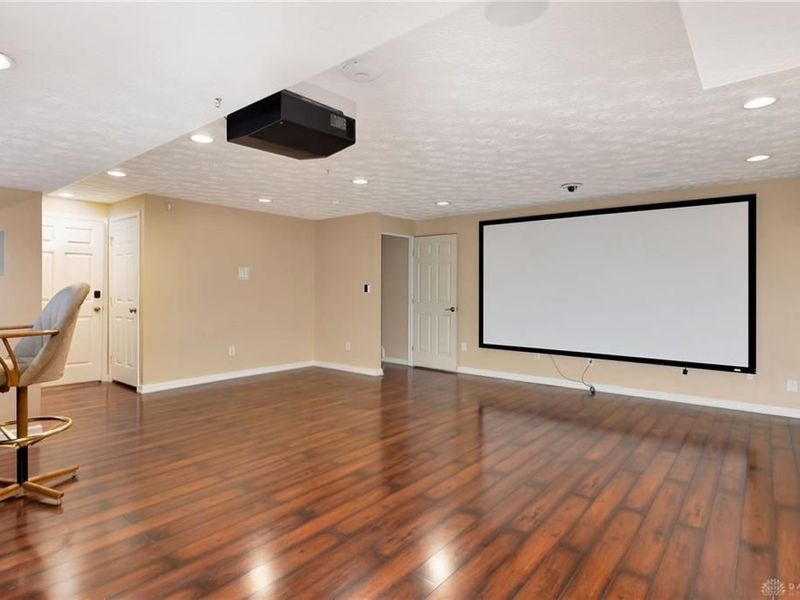
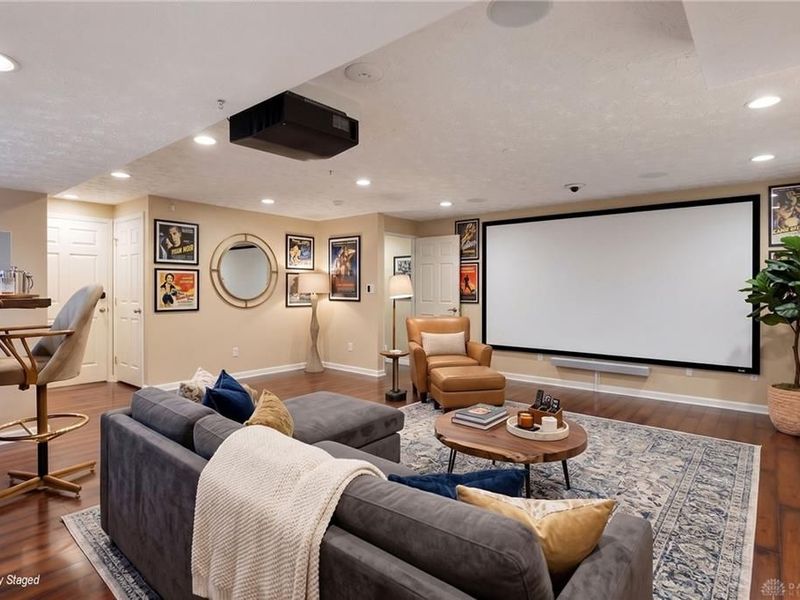
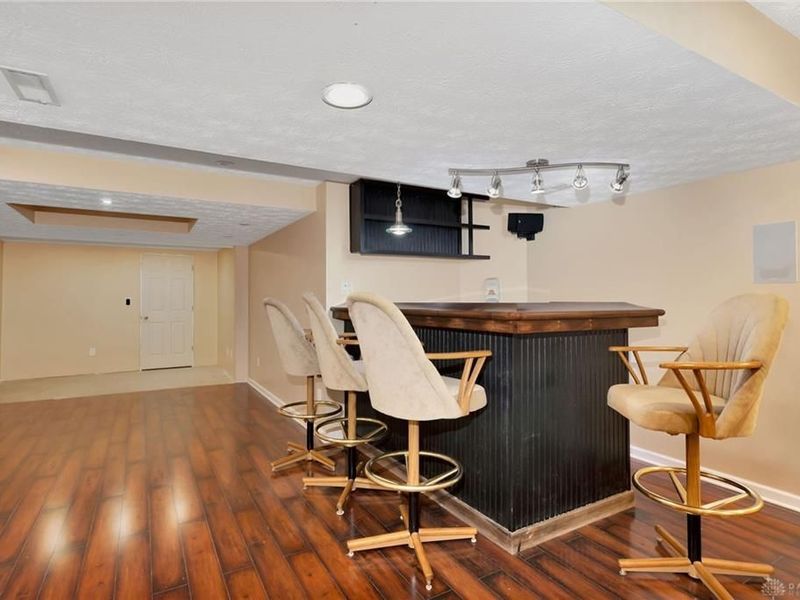
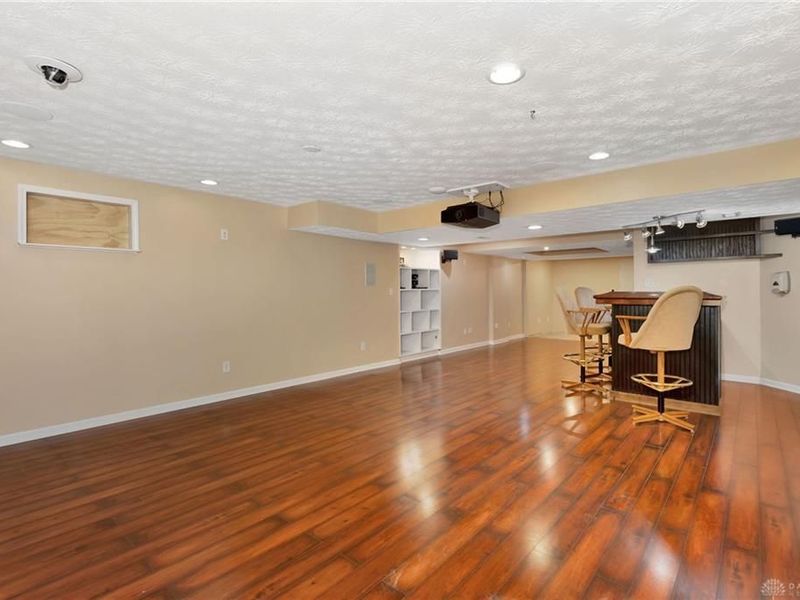
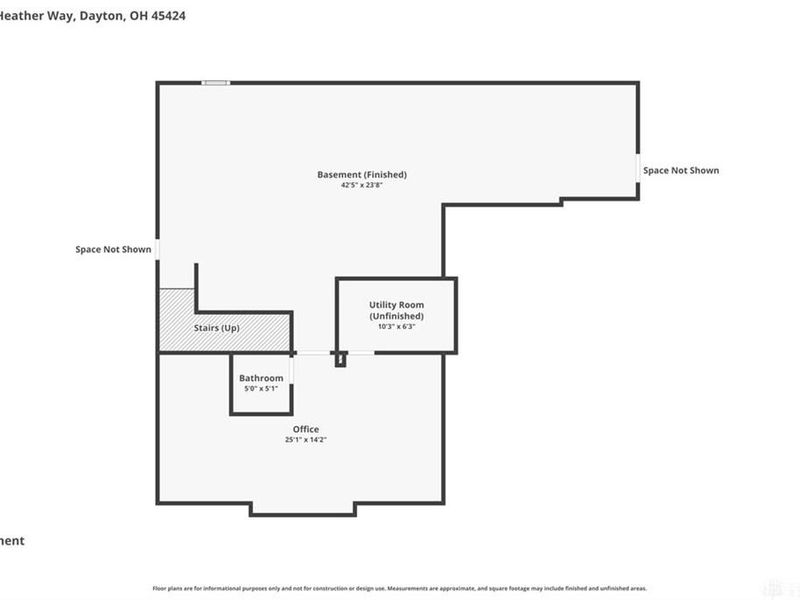
Rec Room: 42 X 23 Level - Basement
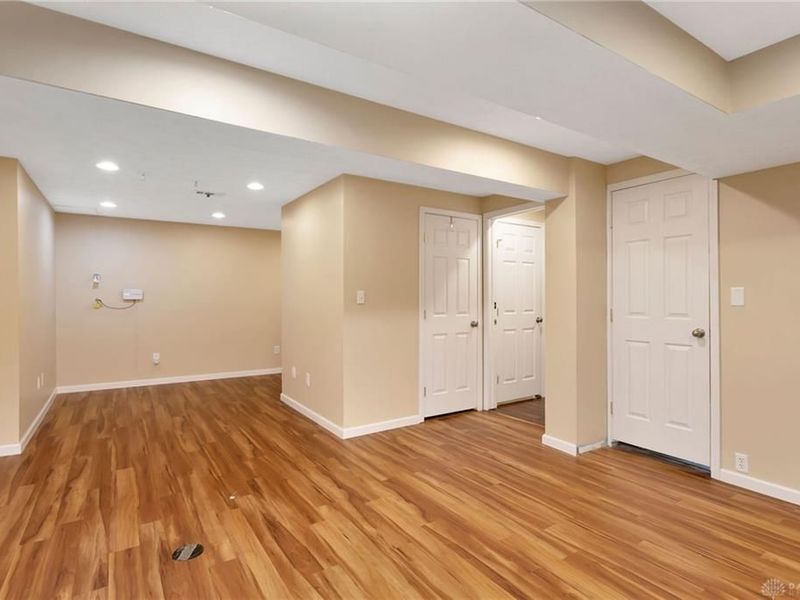
Bonus Room: 25 X 14 Level - Basement

Local Schools

School District: Huber Heights

Estimate Your Payment

Estimated Payment

$ 3,181.56 per month $2,433.18 Principal & Interest $609.83 Property Tax $138.54 Homeowner's Insurance

Change Payment Information

%
years/fixed
yearly
yearly (est.)
(Payments are an estimate and may vary by lender)
Croos Country Mortgage

Login to My Homefinder

Forgot your password / First Login?

Login to My Homefinder

Pixel