
Listed By
Agency Name: Bella Realty Group
Agency Phone: (937) 760-1308
Shown By
Agent Name: Roger McDaniel
Agent Phone: (614) 570-3260
Agency Title: Cutler Real Estate


Property Description
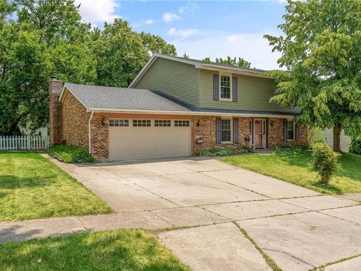
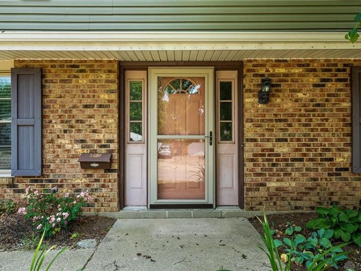
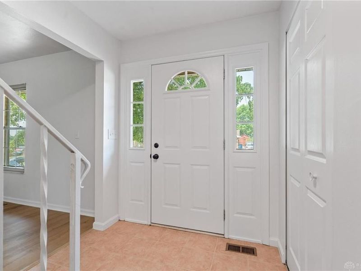
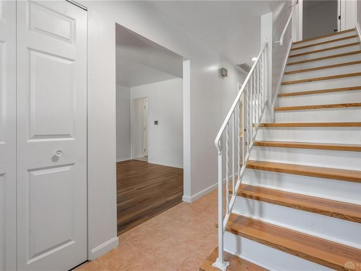
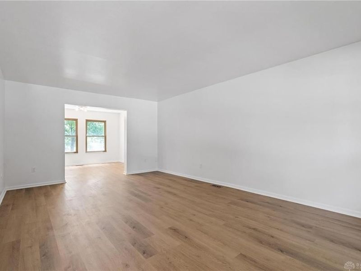
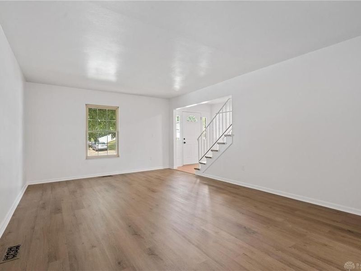
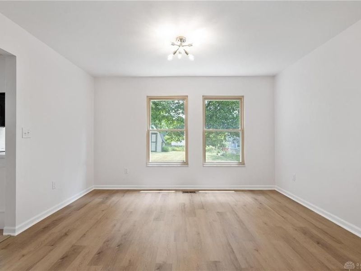
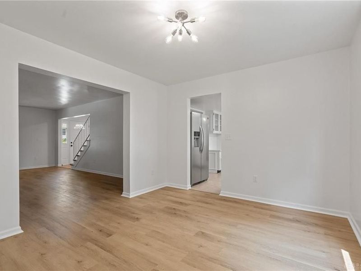
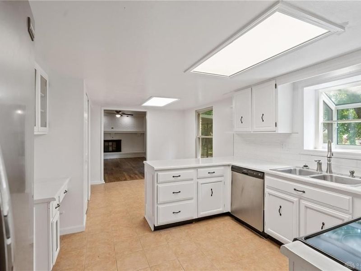
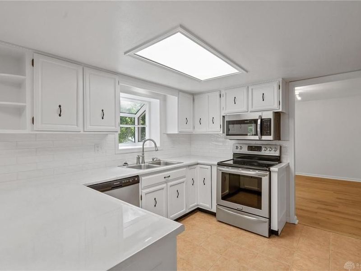
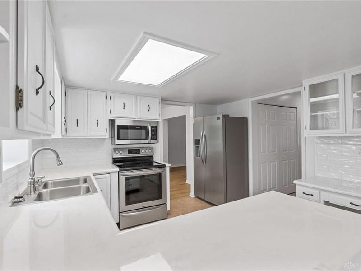
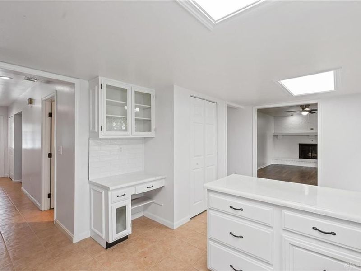
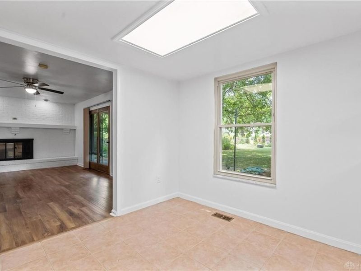
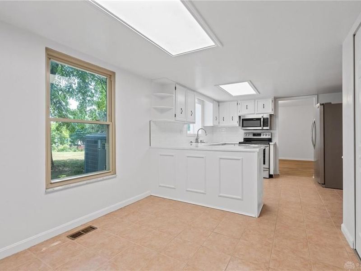
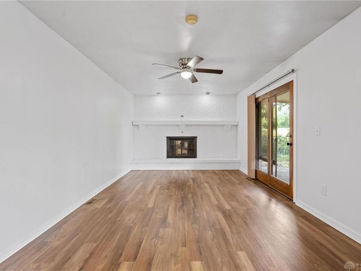
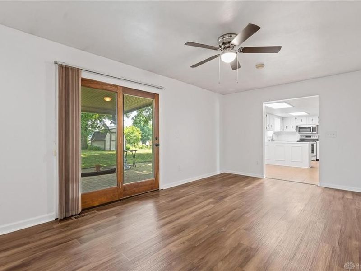
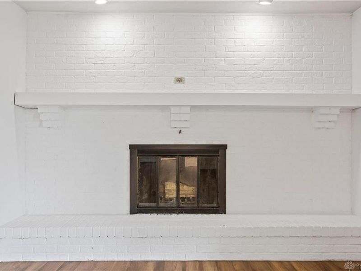
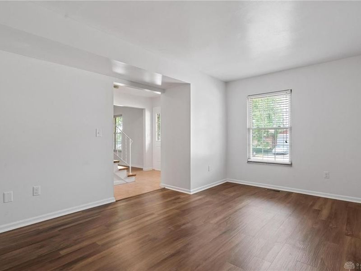
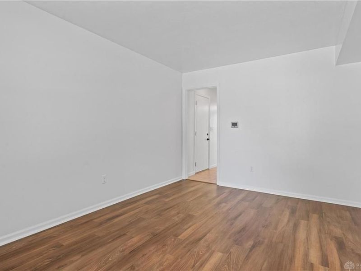
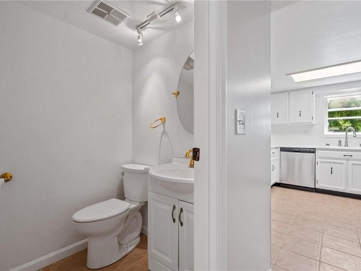
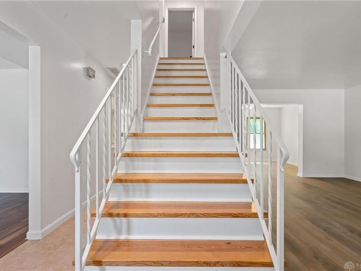
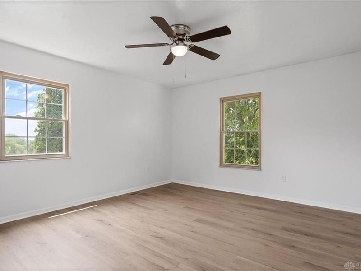
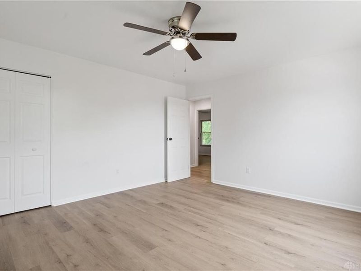
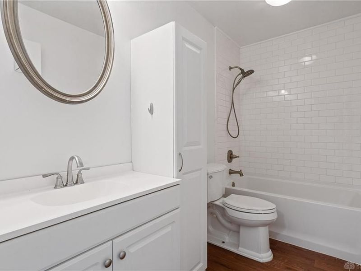
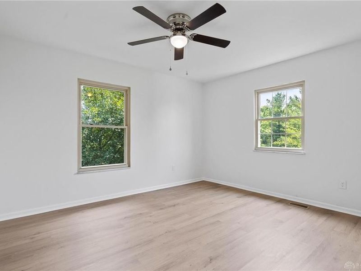
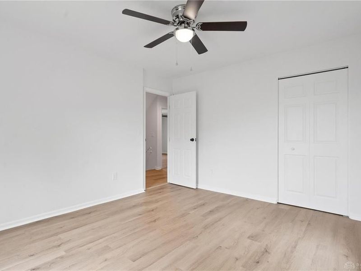
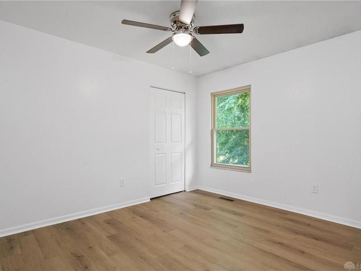
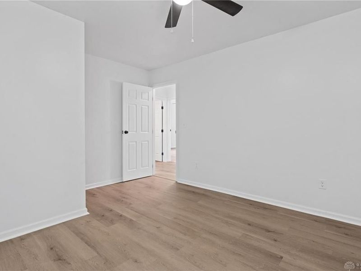
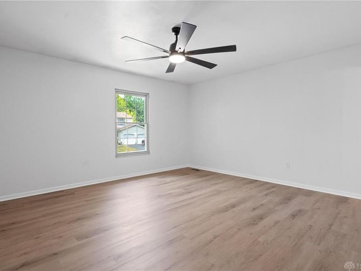
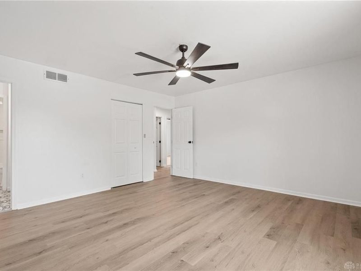
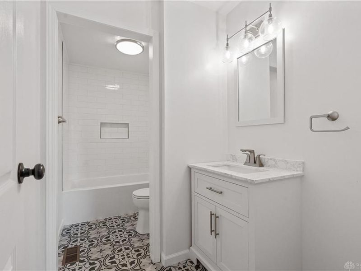
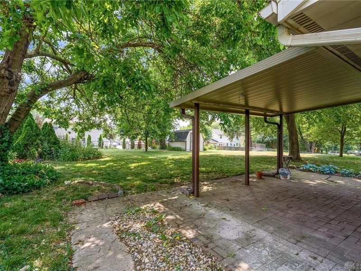
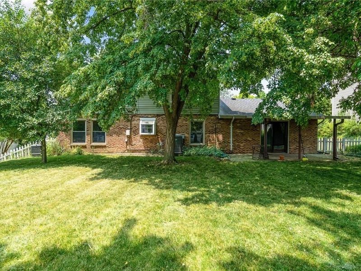
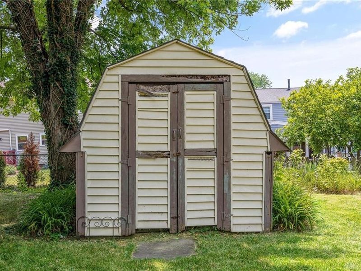
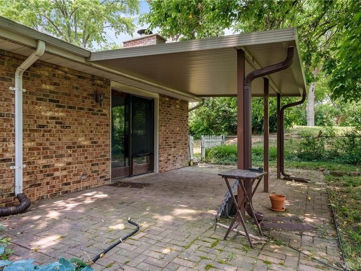
Enjoy this immaculate 4 large bedrooms & 2.5 baths home in the Forest Ridge subdivision. The main level offers a large eat in kitchen with tile flooring, microwave and dishwasher. This spacious home also has a large formal living room, a formal dining room and an additional family room with a wood burning fireplace, as well as a study/office area. The rear yard is fenced and landscaped, has a covered patio as well as raised vegetable bed, trees and a storage shed. The garage door opener has a keyless entry system. There have been many upgrades like newer windows, front storm door, hot water heater, light fixtures, among others! Come and feel at home in this wonderful neighborhood which offers 3 swimming pools, 2 tennis courts and basketball courts around the community. There are also several playgrounds and areas of open green space & walking trails. Forest Ridge has its own soccer & swim teams, & holds many community events. All utilities and lawncare is tenant's responsibility.All occupants over 18 must submit an application with credit, background, eviction and income check.
Property Features
Property Type: Rental - Single Family
Cooling: Central, Heat Pump
Days on Market: 1
Fenced: Yes
Garage: 2
Heating: Electric, Heat Pump
Lot Size: 0.24 Acres
Stories: 2.0
Year Built: 1973
Feature Descriptions
Basement Features: Slab
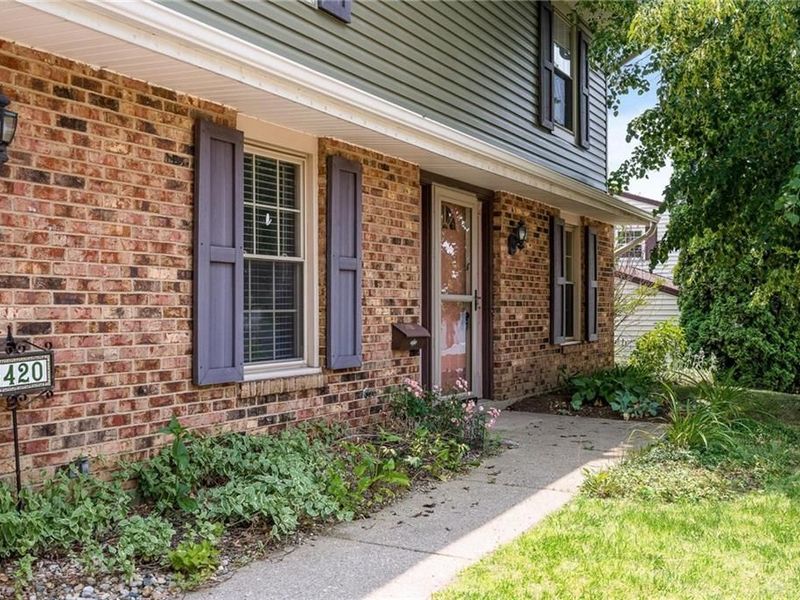
Exterior: Brick, Frame
Fireplace. Features: Woodburning
Garage Features: 2 Car
Outside Features: Fence, Patio
Utilities: Public Water
Room Sizes
Kitchen: 11 X 10 Level - Main
Living Room: 20 X 13 Level - Main
Family Room: 19 X 11 Level - Main
Study/Office: 15 X 12 Level - Main
Dining Room: 13 X 10 Level - Main
Primary Bedroom: 15 X 15 Level - Second
Bedroom: 12 X 11 Level - Second
Bedroom: 14 X 13 Level - Second
Bedroom: 13 X 12 Level - Second
Breakfast Room: 9 X 8 Level - Second
Local Schools
School District: Fairborn
Print This Listingx
Select a format below, new window will open and will prompt you to print.









The Cutler Real Estate® word mark is a registered trademark owned by Cutler and Associates, Inc.
Privacy Policy / DMCA Notice / ADA Accessibility


This site is hosted, designed and copyright
© 1994 - 2026 by
Delta Media Group, Inc. -- Patent Pending --
5420 Split Rock Drive | MLS# 965523
This property located at 5420 Split Rock Drive, Dayton, OH 45424 is currently listed for rent with an asking price of $2,400 / Monthly. Split Rock Drive is located within the Fairborn school district. Search Dayton real estate on rmcdaniel.cutlerhomes.com today.