
Listed By
Agency Name: Plum Tree Realty
Agency Phone: 513-443-5060
Shown By
Agent Name: Roger McDaniel
Agent Phone: (614) 570-3260
Agency Title: Cutler Real Estate

TOUR THIS HOME
Choose a date and time to see 575 Rosebud Circle, Walton, KY 41094.
I will get in touch with you shortly.

Property Description
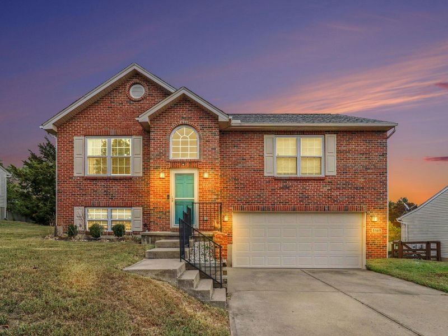
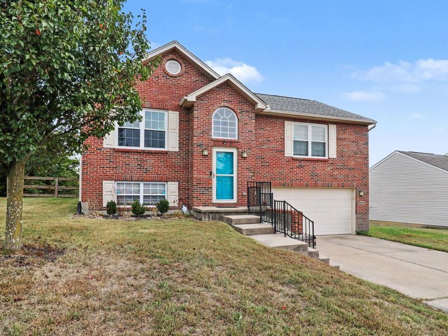
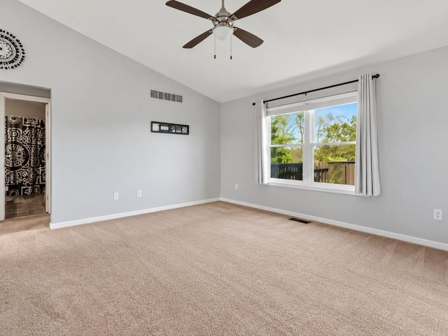
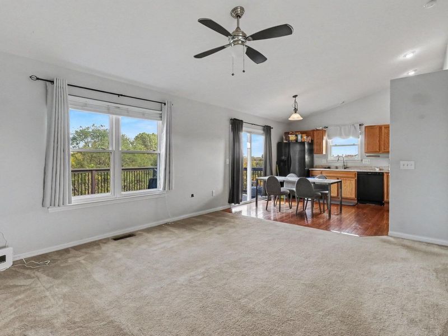
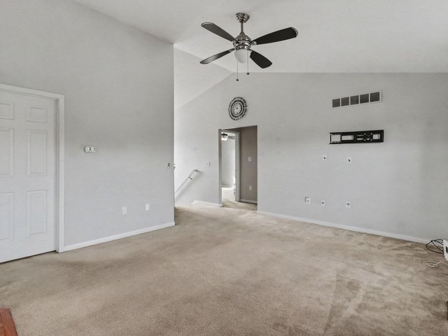
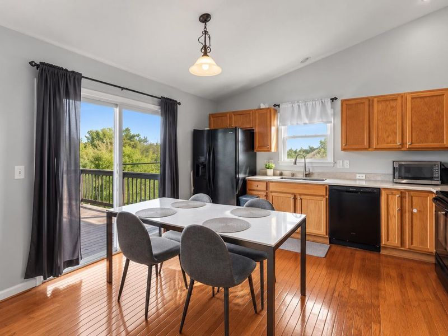
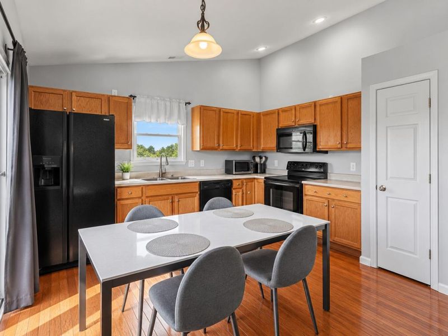
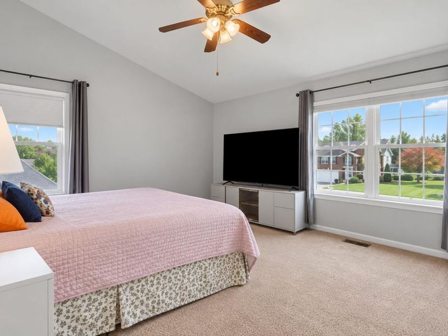
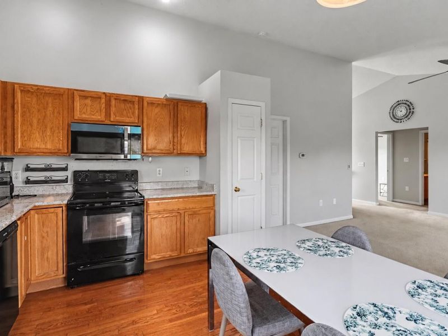
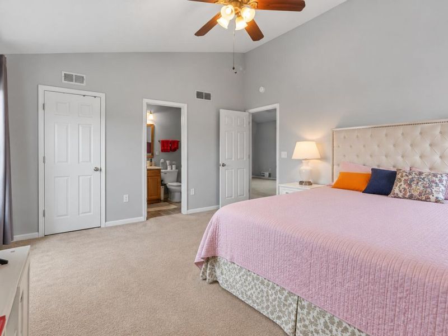
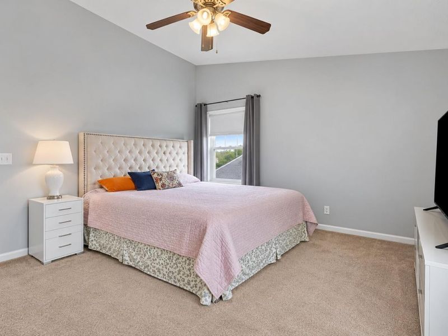
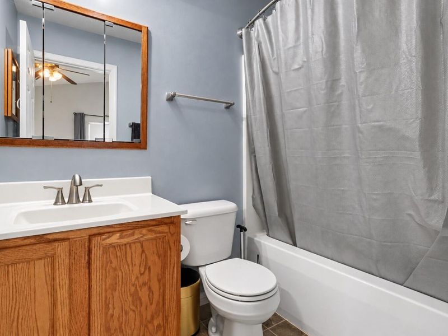
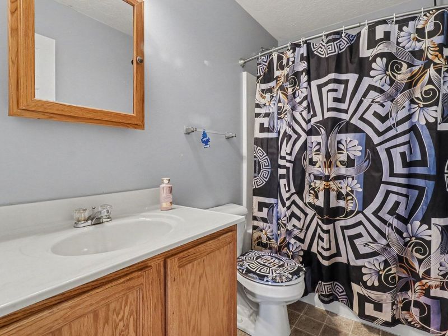
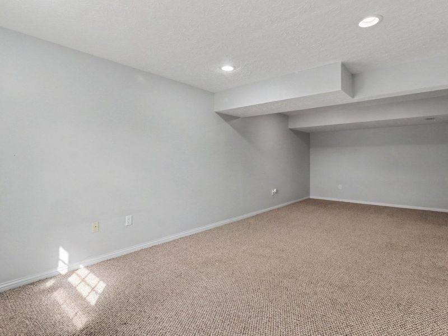
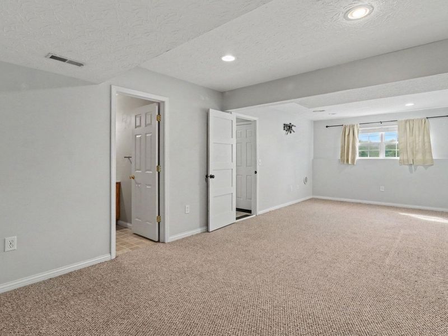
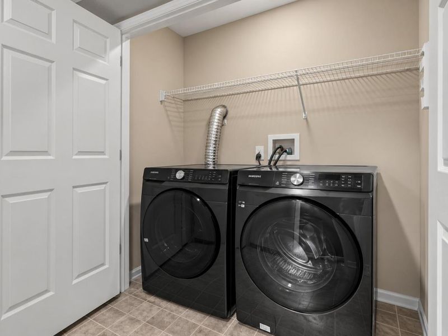
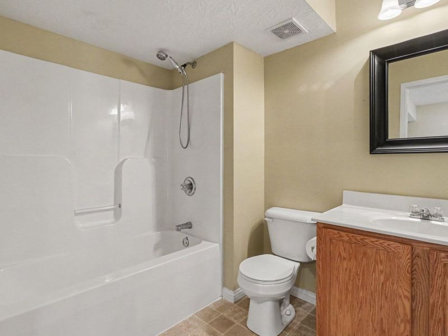
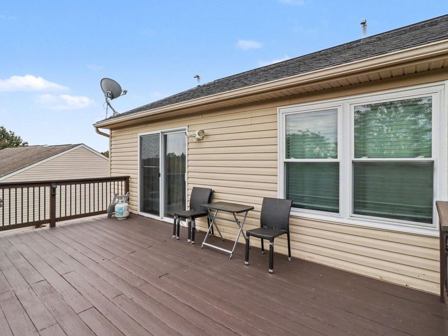
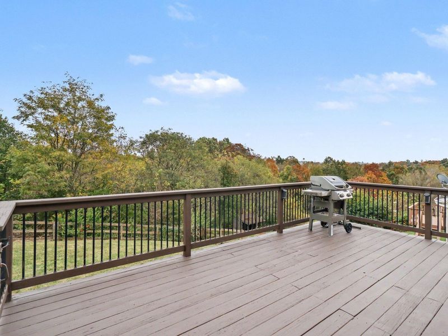
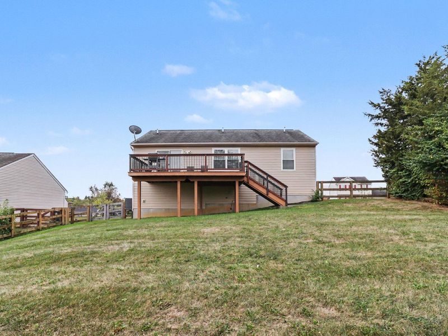
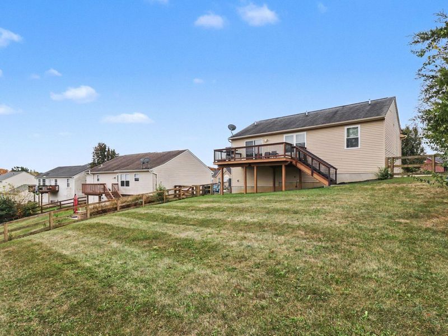
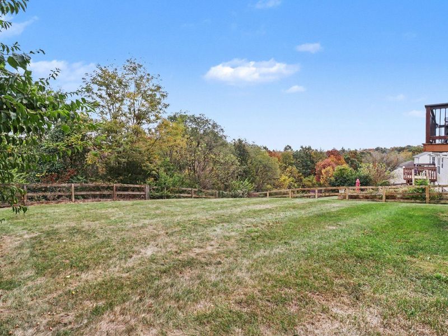
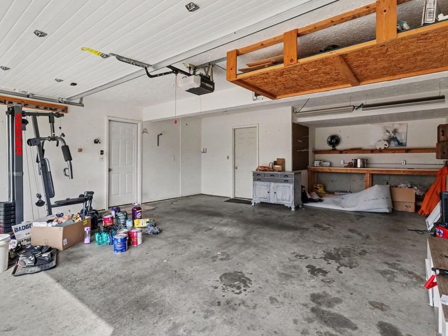
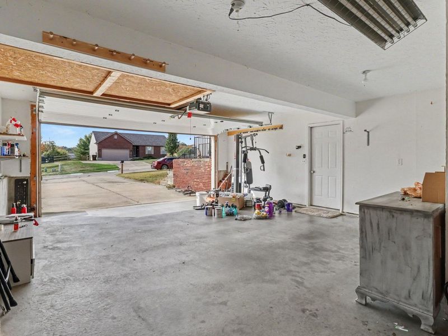
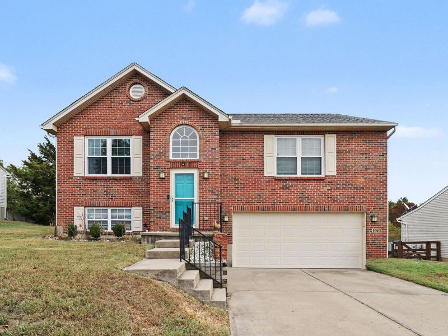
Welcome to this beautifully maintained 3-bedroom, 3-full-bath bi-level home situated on a spacious lot in a desirable Walton neighborhood. The inviting living room features cathedral ceilings and flows seamlessly into the open-concept kitchen, complete with granite countertops and black appliances. The primary suite offers a cathedral ceiling, walk-in closet, and private full bath. The finished lower level provides additional living space, a third full bath, laundry area, and convenient access to the attached two-car garage. Step outside to enjoy the expansive deck overlooking a fenced backyard with peaceful wooded views, creating an ideal setting for outdoor entertaining or relaxation. Offering a wonderful combination of comfort, functionality, and location, this home is ready for its next owner!
Property Features
Property Type: Residential - Single Family
Cooling: Central Air
Days on Market: 12
Fenced: Yes
Garage: 2 car attached
Heating: Heat Pump, Electric
Home Style: Traditional
Lot Size: 0.28 Acres
Roof Type: Shingle
Year Built: 2005
Feature Descriptions
Appliances: Electric Cooktop, Electric Range, Dishwasher, Microwave, Refrigerator
Equipment: Satellite Dish
Exterior: Brick, Vinyl Siding
Exterior: Private Yard, Outdoor Grill
Fencing: Fenced, Split Rail, Full, Wood
Foundation: Concrete Perimeter, Poured Concrete
Interior: Walk-In Closet(s), Storage, Stone Counters, Pantry, Open Floorplan, High Speed Internet, Granite Counters, Eat-in Kitchen, Chandelier, Cathedral Ceiling(s), Ceiling Fan(s), High Ceilings, Multi Panel Doors, Recessed Lighting, Vaulted Ceiling(s)
Laundry: Electric Dryer Hookup, Lower Level, Washer Hookup
Lot: Cleared, Rolling Slope, Sloped
Lot Dimensions: irregular
Parcel Number: 075.00-09-025.00
Parking: Attached, Driveway, Garage, Garage Door Opener, Garage Faces Front, Off Street, On Street
Patio/Porch: Deck
Property Attached: Yes
Property Condition: Existing Structure
Road Frontage: City Street
Road Surface: Paved
Rooms Total: 6
Sewer: Public Sewer
Special View Info: Neighborhood
Structure Type: House
Sub Type: Single Family Residence
Water: Public
Window: Insulated Windows, Vinyl Frames
Room Sizes
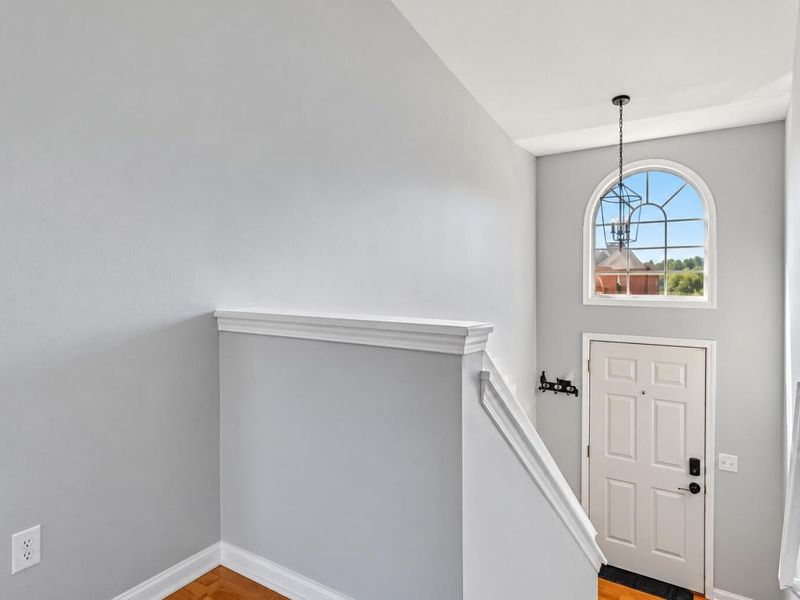
Entry: 10 X 7 Level - First
Living Room: 16 X 13 Level - First
Kitchen: 13 X 11 Level - First
Family Room: 27 X 11 Level - Lower
Laundry: 7 X 3 Level - Lower
Primary Bedroom: 14 X 12 Level - First
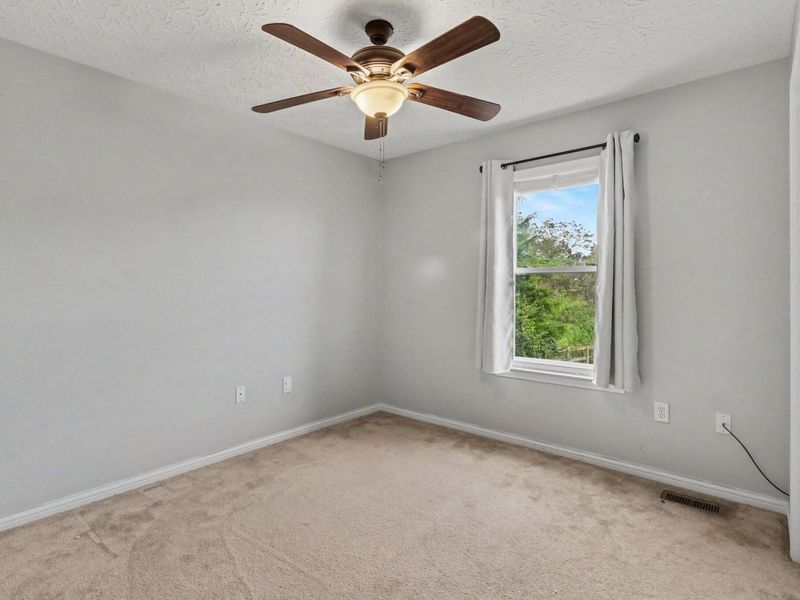
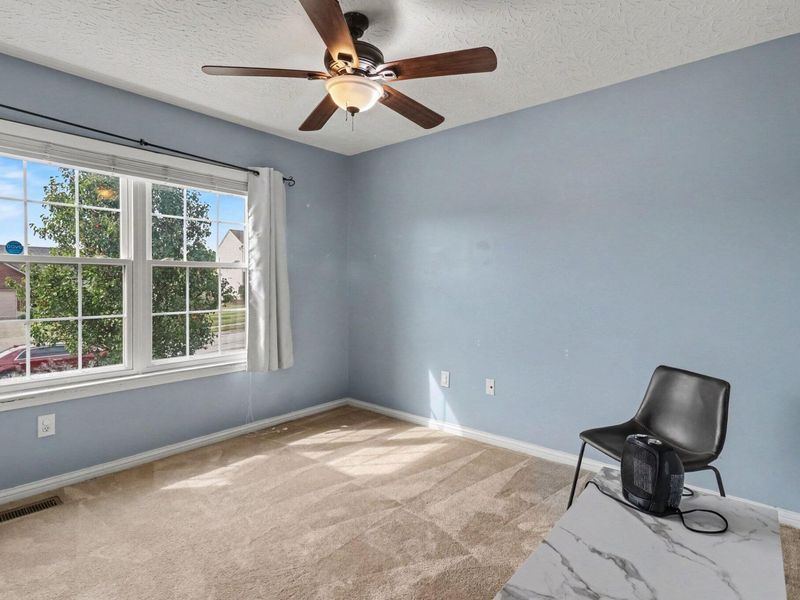
Bedroom 2: 12 X 10 Level - First
Bedroom 3: 12 X 10 Level - First
Primary Bath: 1 X 1 Level - First
Bathroom 2: 1 X 1 Level - First
Bathroom 3: 1 X 1 Level - Lower
Local Schools
High School: Ryle High
Middle School: Gray Middle School
Elementary School: New Haven Elementary
School District: Boone Co Public
Estimate Your Payment
Estimated Payment
$ 1,895.61 per month $1,802.28 Principal & Interest $0.00 Property Tax (data not provided by mls) $93.33 Homeowner's InsuranceChange Payment Information
Print This Listingx
Select a format below, new window will open and will prompt you to print.








575 Rosebud Circle | MLS# 647599
This single family home located at 575 Rosebud Circle, Walton, KY 41094 is currently listed for sale with an asking price of $320,000. This property was built in 2005 and has 3 bedrooms and 3 full baths with 1712 sq. ft. Rosebud Circle is located in the Howe Acres subdivision within the Boone Co Public school district. Search Howe Acres real estate on rmcdaniel.cutlerhomes.com today.