



Listed By
Agency Name: Sibcy Cline, REALTORS-Florence
Agency Phone: 859-525-8888
Shown By
Agent Name: Roger McDaniel
Agent Phone: (614) 570-3260
Agency Title: Cutler Real Estate

TOUR THIS HOME
Choose a date and time to see 7819 Stockton Way, Florence, KY 41042.
I will get in touch with you shortly.

Property Description
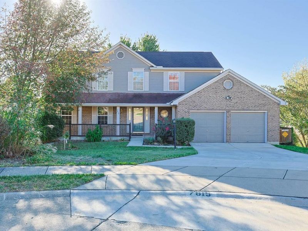
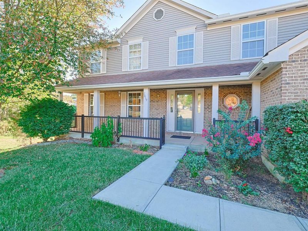
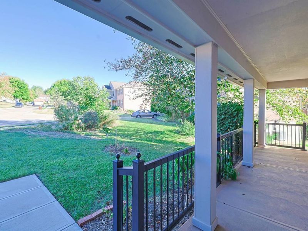
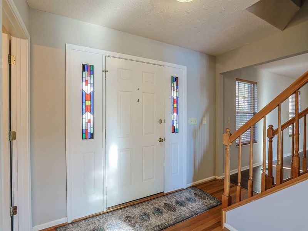
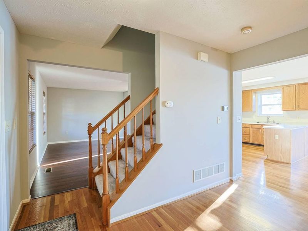
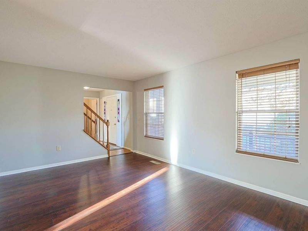
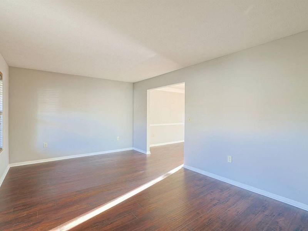
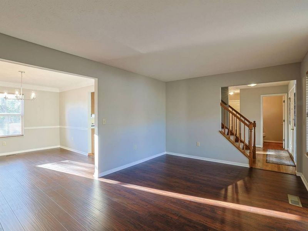
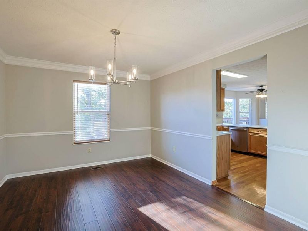
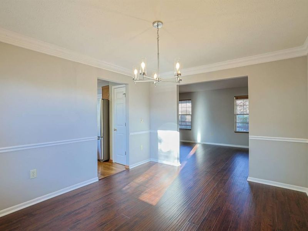
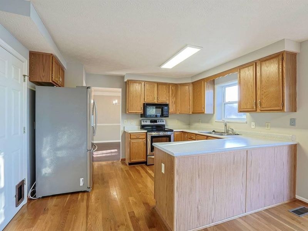
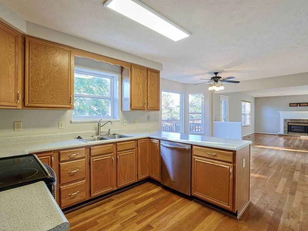
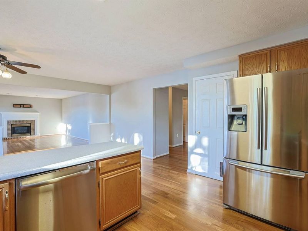
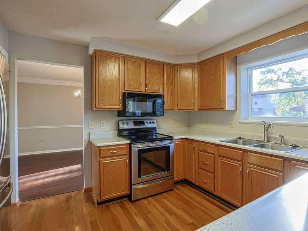
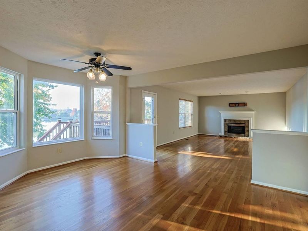
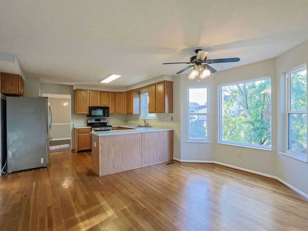
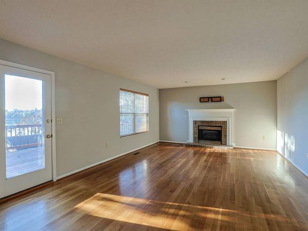
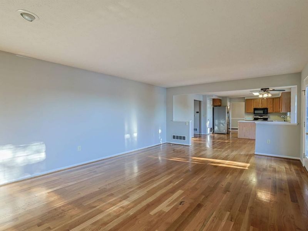
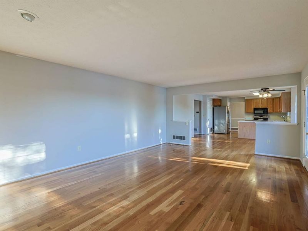
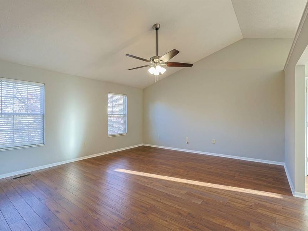
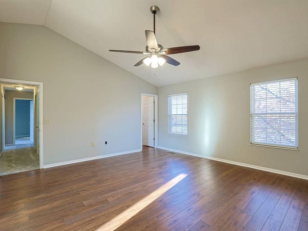
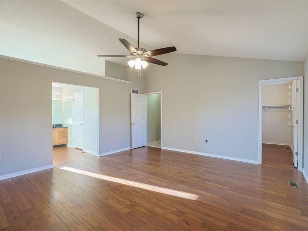
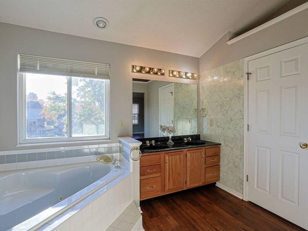
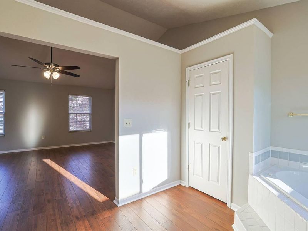
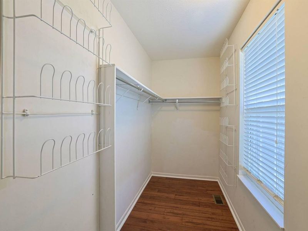
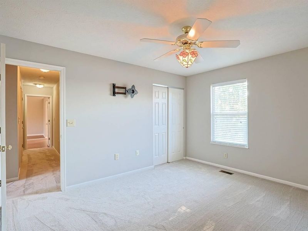
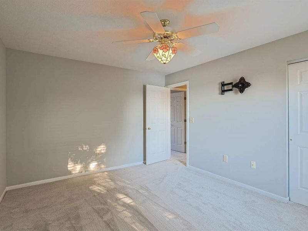
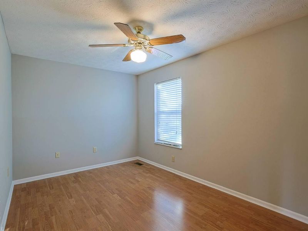
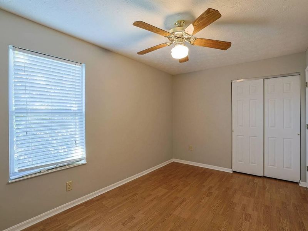
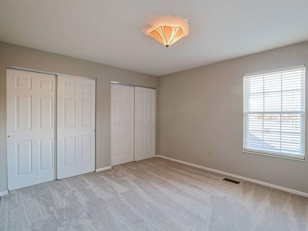
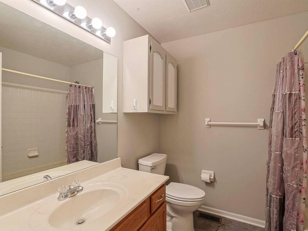
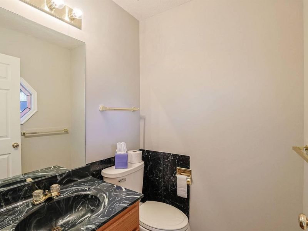
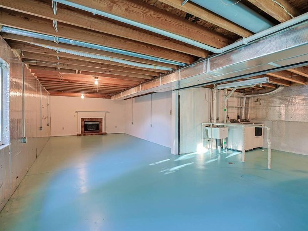
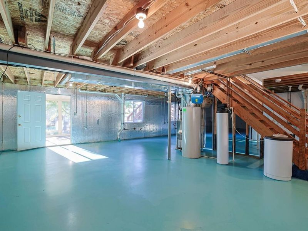
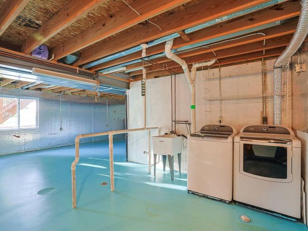
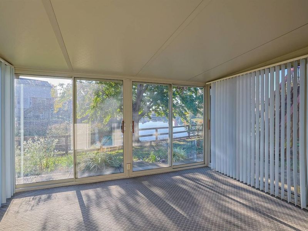
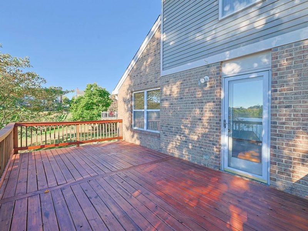
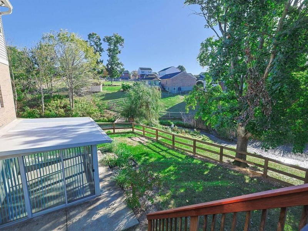
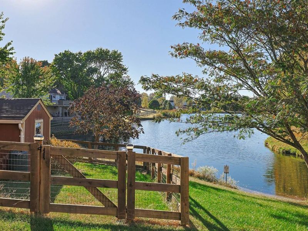
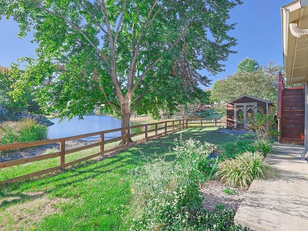
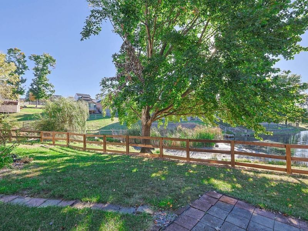
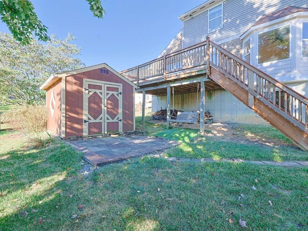
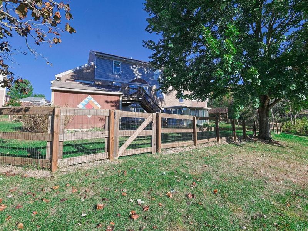
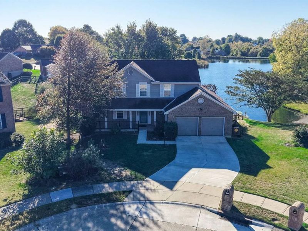
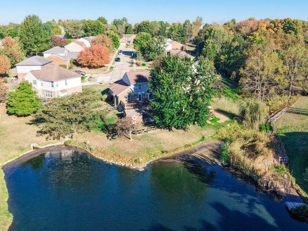
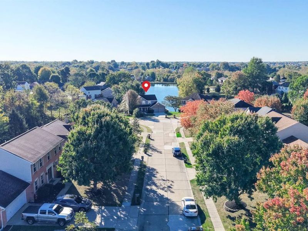
Amazing move in ready full brick wrap home on a beautiful cul-de-sac lake lot! Enjoy breathtaking views of nature from the private deck, fenced rear yard, or enclosed 3 seasons room. Newer driveway & walkway lead to the inviting covered front porch accented by decorative aluminum railing. Foyer features hardwood floors, front door w/ decorative stained glass sidelights, & powder room. Large formal living room boasts hand scraped luxury vinyl plank flooring that extends into the formal dining room w/ chair rail & crown molding. Fully equipped eat in kitchen includes SS appliances, pantry, hardwoods, counter bar, & attached breakfast room w/ bay window overlooking the lake. Popular 1st floor family room has a gas fireplace, & walkout to the large deck. Primary suite highlighted by soaring cathedral ceilings w/ fan, gorgeous LVT floors, walk in closet, plus adjoining full bath offering jetted tub, double vanity, & separate shower. 3 additional nicely sized bedrooms & 2nd full bathroom w/ new flooring upstairs. Clean lower level has a bath rough in, 2nd gas fireplace, egresses windows, and walkout to the enclosed 3 seasons room. 1st 2 levels have been freshly painted & all carpet has been replaced in 2 bedrooms upstairs, hall, & staircase. Shows wonderfully & all appliances are included.
Property Features
Property Type: Residential - Single Family
Basement: Yes
Basement: Fireplace(s), Full Bath Rough In, Unfinished, Walk-Out Access
Cooling: Central Air
Days on Market: 2
Fireplaces: 2
Garage: 2
Heating: Natural Gas, Forced Air
Home Style: Traditional
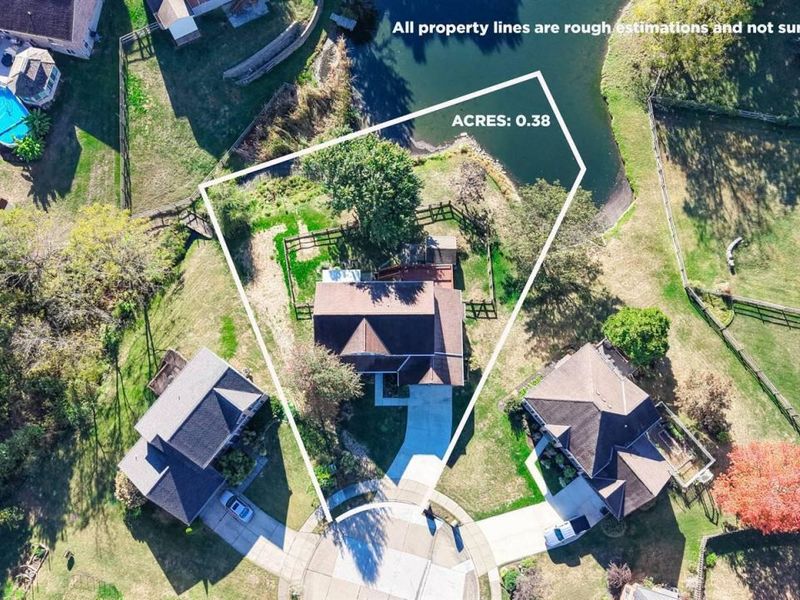
Lot Size: 0.38 Acres
Roof Type: Shingle
Stories: 2.0
Year Built: 1996
Feature Descriptions
Appliances: Stainless Steel Appliance(s), Electric Range, Dishwasher, Disposal, Dryer, Microwave, Refrigerator, Washer
Association Amenities: Lake Year Round
Exterior: Brick, Vinyl Siding
Exterior: Private Yard
Fencing: Wood
Fireplace: Blower Fan, Gas
Fireplace Y/N: Yes
Foundation: Poured Concrete
HOA: Yes
HOA Fee: 380/Annually
Interior: Walk-In Closet(s), Pantry, Eat-in Kitchen, Double Vanity, Crown Molding, Breakfast Bar, Cathedral Ceiling(s), Ceiling Fan(s), High Ceilings, Multi Panel Doors, Vaulted Ceiling(s)
Laundry: In Basement, Lower Level
Lot: Cul-De-Sac, Wooded
Lot Dimensions: 48 x 145 x 133 x 144 x 55
Parcel Number: 050.00-09-072.00
Parking: Driveway, Garage, Garage Door Opener, Garage Faces Front
Patio/Porch: Covered, Deck, Enclosed, Patio, Porch
Property Condition: Existing Structure
Road Frontage: City Street
Road Surface: Paved
Rooms Total: 9
Security: Smoke Detector(s)
Sewer: Public Sewer
Special View Info: Lake, Trees/Woods
Structures: Shed(s)
Structure Type: House
Sub Type: Single Family Residence
Water: Public
Window: Insulated Windows, Bay Window(s), Vinyl Frames
Wooded: Yes
Room Sizes
Entry: 11 X 6 Level - First
Living Room: 11 X 17 Level - First
Dining Room: 13 X 11 Level - First
Kitchen: 15 X 12 Level - First
Breakfast Room: 16 X 11 Level - First
Family Room: 21 X 15 Level - First
Primary Bedroom: 17 X 16 Level - Second
Bedroom 2: 14 X 9 Level - Second
Bedroom 3: 12 X 12 Level - Second
Bedroom 4: 13 X 11 Level - Second
Local Schools
High School: Boone County High
Middle School: Camp Ernst Middle School
Elementary School: Stephens Elementary
School District: Boone Co Public
Estimate Your Payment
Estimated Payment
$ 2,309.68 per month $2,195.96 Principal & Interest $0.00 Property Tax (data not provided by mls) $113.72 Homeowner's InsuranceChange Payment Information
Print This Listingx
Select a format below, new window will open and will prompt you to print.








7819 Stockton Way | MLS# 647907
This single family home located at 7819 Stockton Way, Florence, KY 41042 is currently listed for sale with an asking price of $389,900. This property was built in 1996 and has 4 bedrooms and 2 full and 1 partial baths with 2372 sq. ft. Stockton Way is located in the Thunder Ridge subdivision within the Boone Co Public school district. Search Thunder Ridge real estate on rmcdaniel.cutlerhomes.com today.