
Refine Search

8410 Greenleaf DriveAnderson Twp, OH 45255

Residential - Single Family MLS 1884945 New to the Market
5 beds 3 full baths 2 partial baths 4,408 sqft
Active $749,999
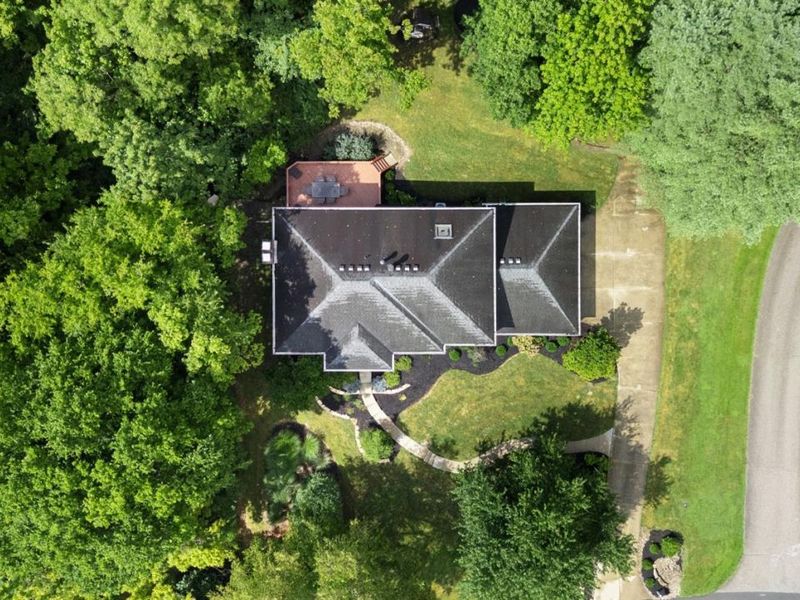
  • 8410 Greenleaf Drive, Anderson Twp, OH 45255 Photo 1
  • 8410 Greenleaf Drive, Anderson Twp, OH 45255 Photo 2
  • 8410 Greenleaf Drive, Anderson Twp, OH 45255 Photo 3
  • 8410 Greenleaf Drive, Anderson Twp, OH 45255 Photo 4
  • 8410 Greenleaf Drive, Anderson Twp, OH 45255 Photo 5
  • 8410 Greenleaf Drive, Anderson Twp, OH 45255 Photo 6
  • 8410 Greenleaf Drive, Anderson Twp, OH 45255 Photo 7
  • 8410 Greenleaf Drive, Anderson Twp, OH 45255 Photo 8
  • 8410 Greenleaf Drive, Anderson Twp, OH 45255 Photo 9
  • 8410 Greenleaf Drive, Anderson Twp, OH 45255 Photo 10
  • 8410 Greenleaf Drive, Anderson Twp, OH 45255 Photo 11
  • 8410 Greenleaf Drive, Anderson Twp, OH 45255 Photo 12
  • 8410 Greenleaf Drive, Anderson Twp, OH 45255 Photo 13
  • 8410 Greenleaf Drive, Anderson Twp, OH 45255 Photo 14
  • 8410 Greenleaf Drive, Anderson Twp, OH 45255 Photo 15
  • 8410 Greenleaf Drive, Anderson Twp, OH 45255 Photo 16
  • 8410 Greenleaf Drive, Anderson Twp, OH 45255 Photo 17
  • 8410 Greenleaf Drive, Anderson Twp, OH 45255 Photo 18
  • 8410 Greenleaf Drive, Anderson Twp, OH 45255 Photo 19
  • 8410 Greenleaf Drive, Anderson Twp, OH 45255 Photo 20
  • 8410 Greenleaf Drive, Anderson Twp, OH 45255 Photo 21
  • 8410 Greenleaf Drive, Anderson Twp, OH 45255 Photo 22
  • 8410 Greenleaf Drive, Anderson Twp, OH 45255 Photo 23
  • 8410 Greenleaf Drive, Anderson Twp, OH 45255 Photo 24
  • 8410 Greenleaf Drive, Anderson Twp, OH 45255 Photo 25
  • 8410 Greenleaf Drive, Anderson Twp, OH 45255 Photo 26
  • 8410 Greenleaf Drive, Anderson Twp, OH 45255 Photo 27
  • 8410 Greenleaf Drive, Anderson Twp, OH 45255 Photo 28
  • 8410 Greenleaf Drive, Anderson Twp, OH 45255 Photo 29
  • 8410 Greenleaf Drive, Anderson Twp, OH 45255 Photo 30
  • 8410 Greenleaf Drive, Anderson Twp, OH 45255 Photo 31
  • 8410 Greenleaf Drive, Anderson Twp, OH 45255 Photo 32
  • 8410 Greenleaf Drive, Anderson Twp, OH 45255 Photo 33
  • 8410 Greenleaf Drive, Anderson Twp, OH 45255 Photo 34
  • 8410 Greenleaf Drive, Anderson Twp, OH 45255 Photo 35
  • 8410 Greenleaf Drive, Anderson Twp, OH 45255 Photo 36
  • 8410 Greenleaf Drive, Anderson Twp, OH 45255 Photo 37
  • 8410 Greenleaf Drive, Anderson Twp, OH 45255 Photo 38
  • 8410 Greenleaf Drive, Anderson Twp, OH 45255 Photo 39
  • 8410 Greenleaf Drive, Anderson Twp, OH 45255 Photo 40
  • 8410 Greenleaf Drive, Anderson Twp, OH 45255 Photo 41
1/41 Text To Me Fullscreen

Listed By

Agency Name: Coldwell Banker Realty
Agent Name: Robert Smith
Agency Phone: 513-891-8500

agent picture

Shown By

Agent Name: Roger McDaniel
Agent Phone: (614) 570-3260
Agency Title: Cutler Real Estate

IDX logo

TOUR THIS HOME

Choose a date and time to see 8410 Greenleaf Drive, Anderson Twp, OH 45255.
I will get in touch with you shortly.

Choose your video chat app
Request a Showing
  • Sunday July 26
  • Monday July 27
  • Tuesday July 28
  • Wednesday July 29
  • Thursday July 30
  • Friday July 31
  • Saturday August 1
  • Sunday August 2
  • Monday August 3
  • Tuesday August 4
  • Wednesday August 5
  • Thursday August 6
  • Friday August 7
  • Saturday August 8
  • Sunday August 9
  • 7:00 AM
  • 7:30 AM
  • 8:00 AM
  • 8:30 AM
  • 9:00 AM
  • 9:30 AM
  • 10:00 AM
  • 10:30 AM
  • 11:00 AM
  • 11:30 AM
  • 12:00 PM
  • 12:30 PM
  • 1:00 PM
  • 1:30 PM
  • 2:00 PM
  • 2:30 PM
  • 3:00 PM
  • 3:30 PM
  • 4:00 PM
  • 4:30 PM
  • 5:00 PM
  • 5:30 PM
  • 6:00 PM
  • 6:30 PM
  • 7:00 PM
  • 7:30 PM
  • 8:00 PM
  • 8:30 PM
  • 9:00 PM
Preferred Communication Method

Property Description

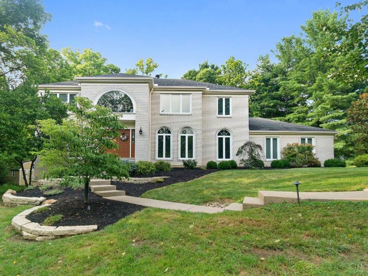
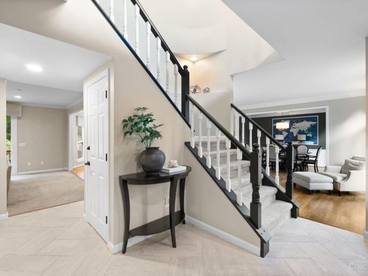
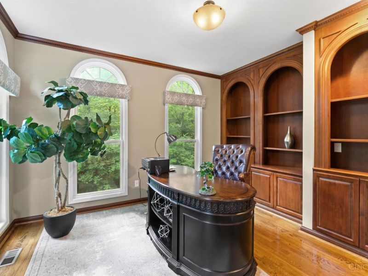
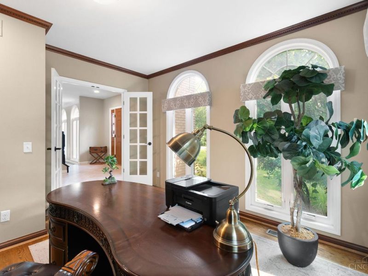
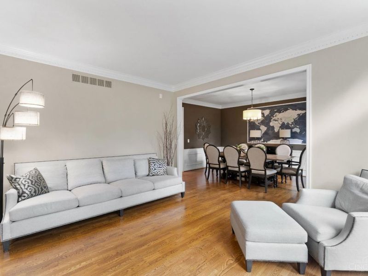
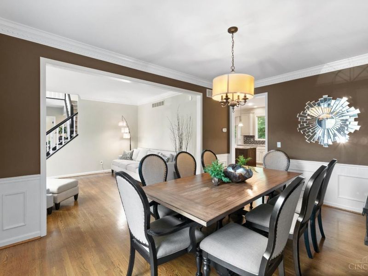
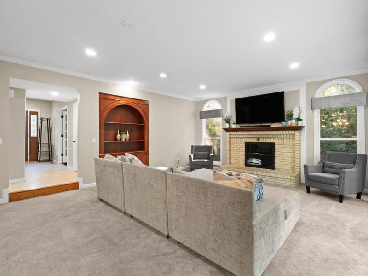
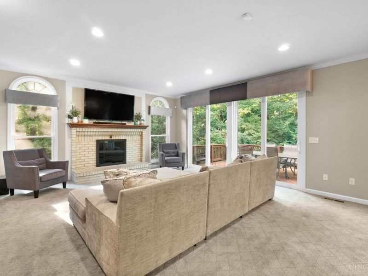
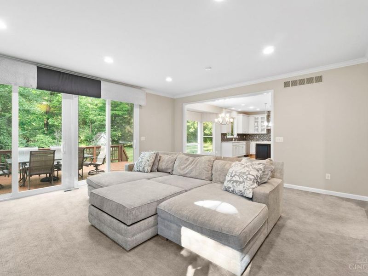
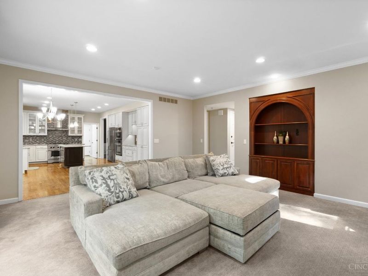
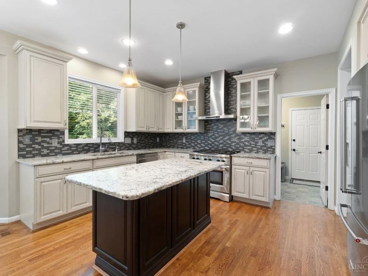
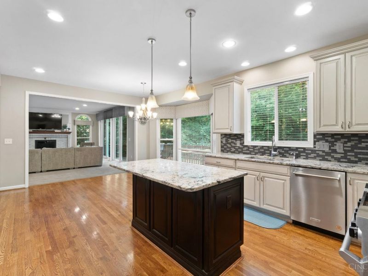
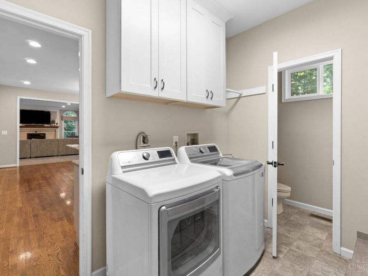
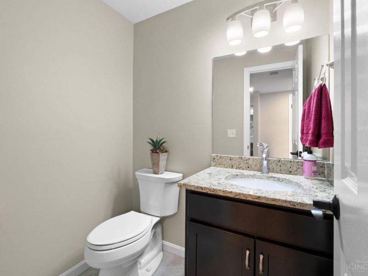
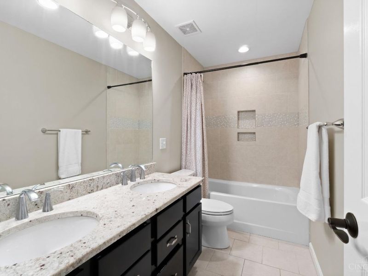
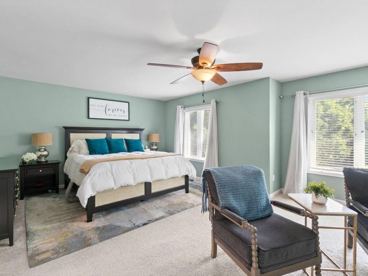
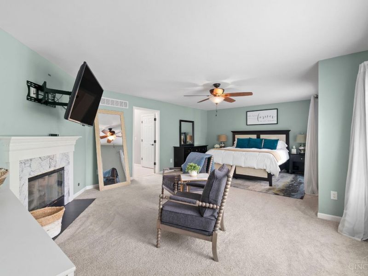
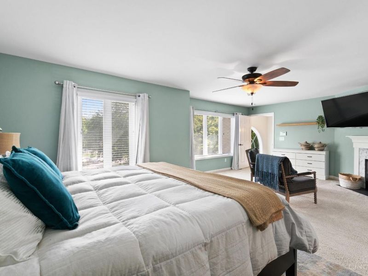
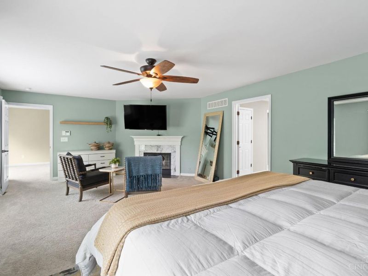
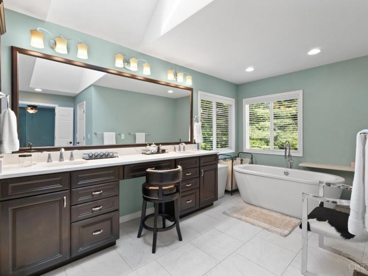
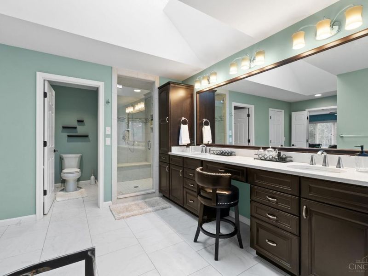
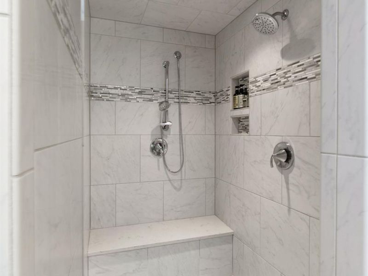
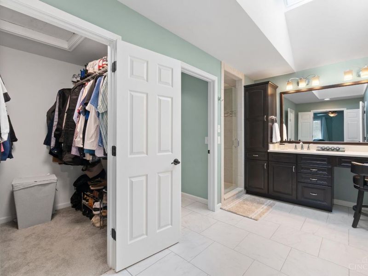
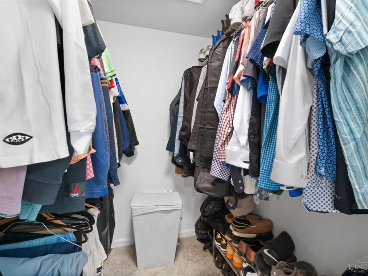
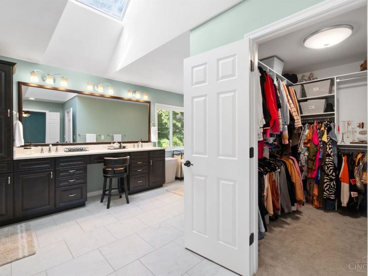
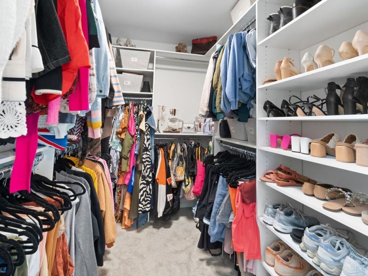
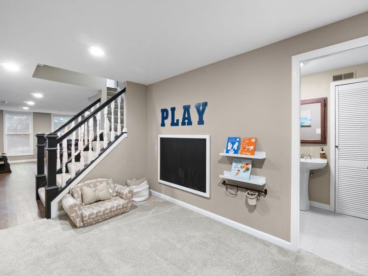
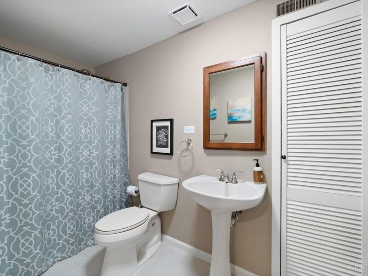
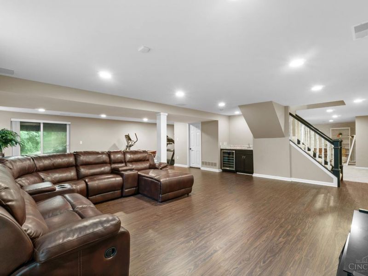
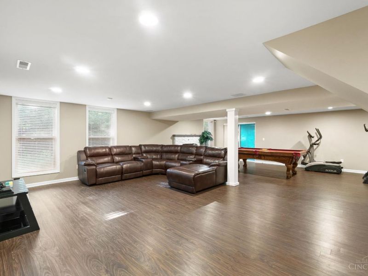
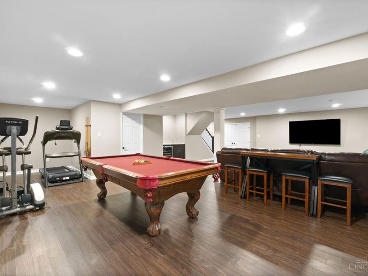
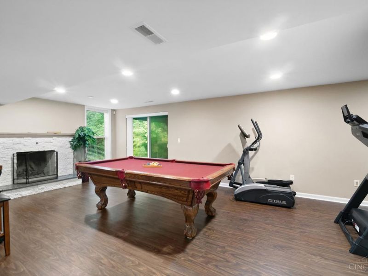
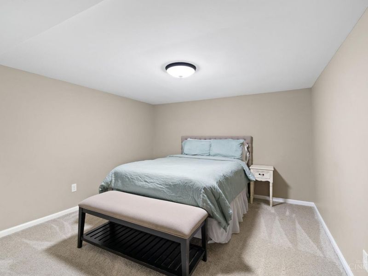
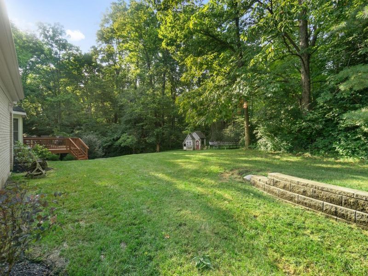
Welcome to 8410 Greenleaf Dr! This 5 bed, 5 bath home is located in Anderson Twp. Beautiful curb appeal. Private office with french doors and stunning wood built ins. Living room off the entrance that leads into the formal dining room. Spacious family room ft a fireplace, wood built ins, and a walkout to the back deck. Eat in kitchen offers wood flooring and cabinets, bay window, and SS appliances. Large primary bedroom ft fireplace and huge ensuite bathroom with two walk in closets. Ensuite offers soaker tub, shower, water closet, skylight, double vanities, and makeup counter. Spacious finished basement ft full bathroom, bedroom, wood bar, fireplace, and walkout to the backyard. 3 car side garage. All around a gorgeous home, don't miss this opportunity to make it yours! Schedule a tour today!

8410 Greenleaf Drive | MLS# 1884945

This single family home located at 8410 Greenleaf Drive, Anderson Twp, OH 45255 is currently listed for sale with an asking price of $749,999. This property was built in 1989 and has 5 bedrooms and 3 full and 2 partial baths with 4408 sq. ft. Greenleaf Drive is located within the Forest Hills S school district. Search Anderson Twp real estate on rmcdaniel.cutlerhomes.com today.

Property Features

Property Type: Residential - Single Family
Basement: Full
Basement: Yes
Cooling: Central Air
Days on Market: 1
Fireplaces: 3
Garage: 3
Heating: Forced Air, Gas
Home Style: Transitional
Lot Size: 1.12 Acres
Roof Type: Shingle
Stories: 2.0
Taxes: $1,184
Year Built: 1989

Feature Descriptions

Basement Fatures: Finished, Fireplace, Walkout
Exterior: Brick
Family Room: Bookcases, Wall-to-Wall Carpet, Fireplace
Fireplace Features: Gas, Wood
Foundation: Poured
Garage/Carport: Side, Garage Attached
Gas: Natural
Kitchen: Eat-In, Island, Wood Floor, Marble/Granite/Slate
Parcel #: 500-0112-0137-00
Parking: On Street, Driveway
Primary Bathroom: Built-In Shower Seat, Shower, Skylight, Double Vanity, Tub
Primary Bedroom: Bath Adjoins, Walk-in Closet, Wall-to-Wall Carpet
Rooms Total: 12
Sewer: Public Sewer
SQFT Basement: 1576
Study: Bookcases, French Doors, Wood Floor
Tax Abatement: No
Water: Public
Water Heater: Gas
Window Features: Double Hung, Insulated

Room Sizes

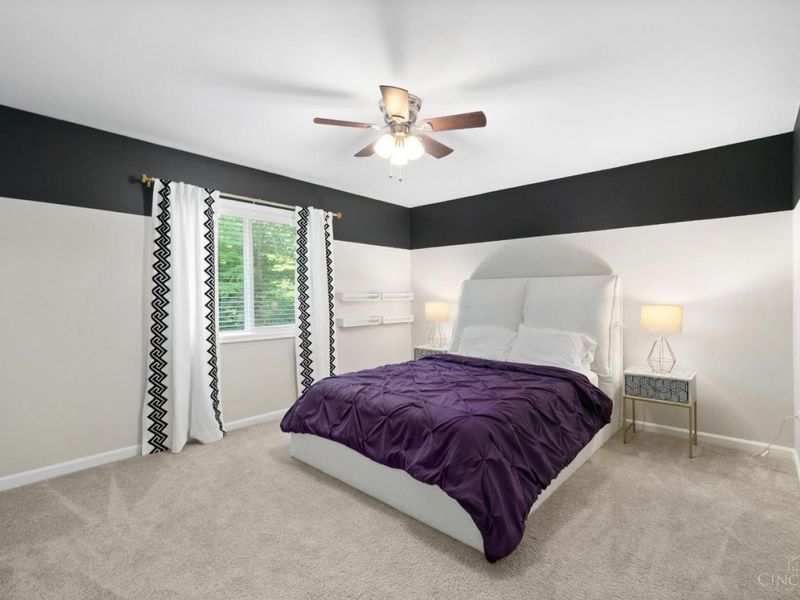
Primary Bedroom: 24 X 16 Level - 2
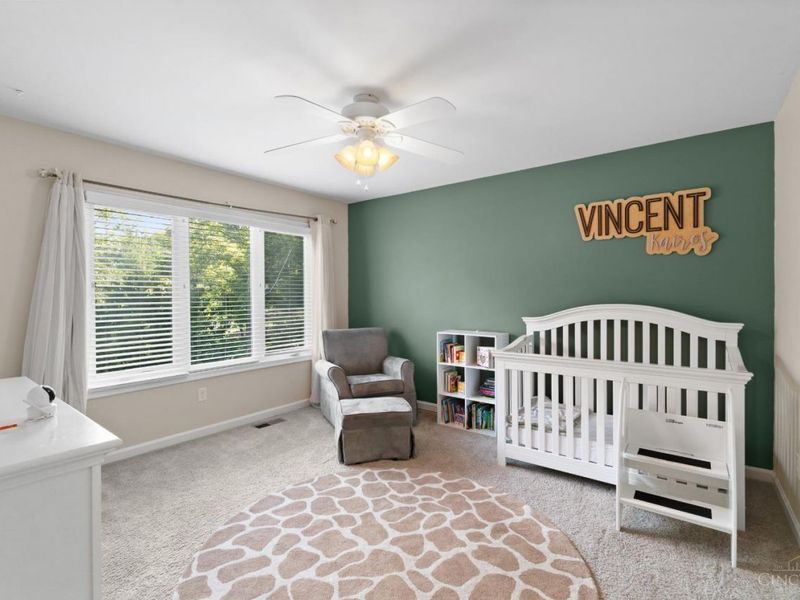
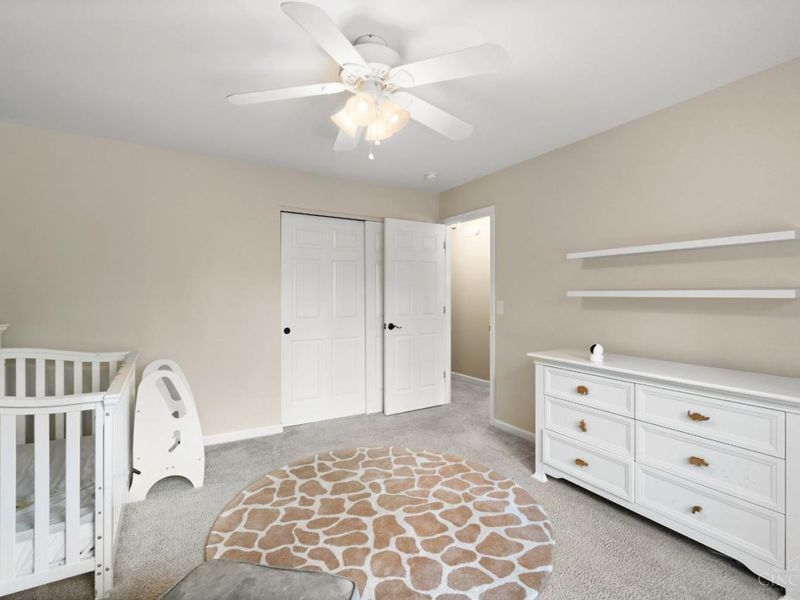
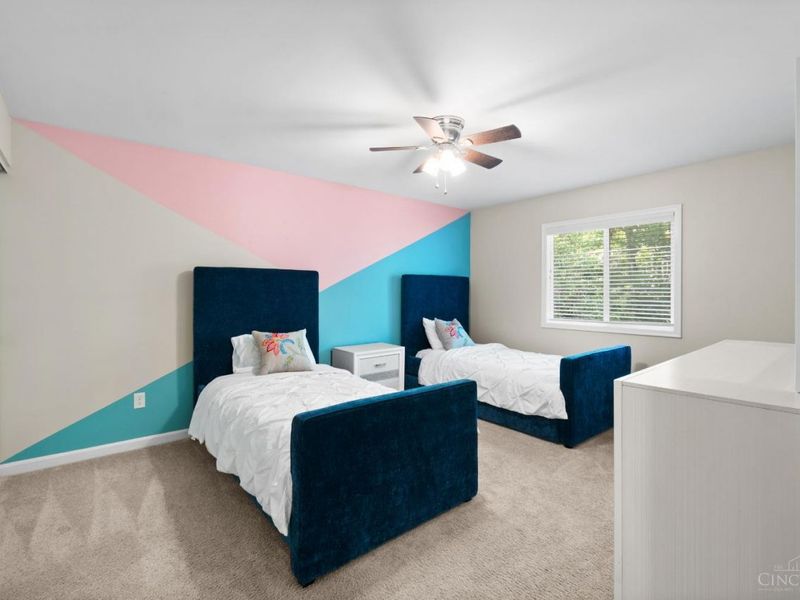
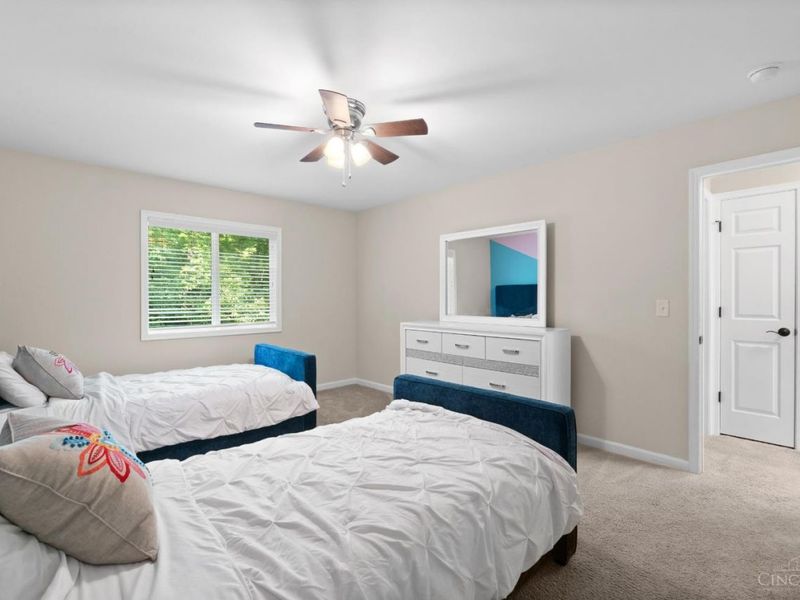
Bedroom 2: 13 X 13 Level - 2
Bedroom 3: 15 X 11 Level - 2
Bedroom 4: 15 X 12 Level - 2
Bedroom 5: 15 X 11 Level - Basement
Dining Room: 16 X 11 Level - 1
Entry: 16 X 12 Level - 1
Family Room: 21 X 18 Level - 1
Living Room: 14 X 12 Level - 1
Study/Den: 14 X 13 Level - 1

Local Schools

School District: Forest Hills S

Estimate Your Payment

Estimated Payment

$ 4,159.28 per month $3,841.87 Principal & Interest $98.67 Property Tax $218.75 Homeowner's Insurance

Change Payment Information

%
years/fixed
yearly
yearly (est.)
(Payments are an estimate and may vary by lender)
Croos Country Mortgage

Login to My Homefinder

Forgot your password / First Login?

Login to My Homefinder

Pixel