

Listed By
Agency Name: DIYFlatFee.com
Agency Phone: 888-601-3771
Shown By
Agent Name: Roger McDaniel
Agent Phone: (614) 570-3260
Agency Title: Cutler Real Estate

TOUR THIS HOME
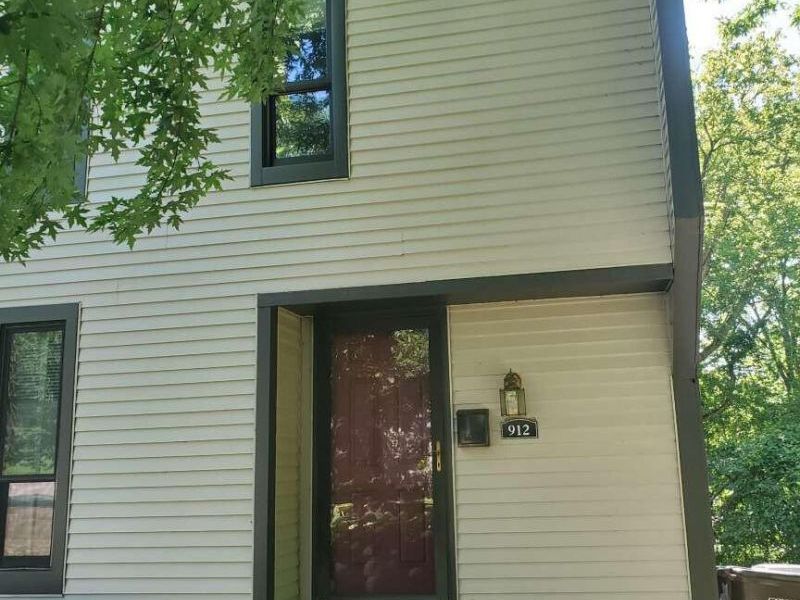
Choose a date and time to see 912 Ravine Drive, Villa Hills, KY 41017.
I will get in touch with you shortly.

Property Description
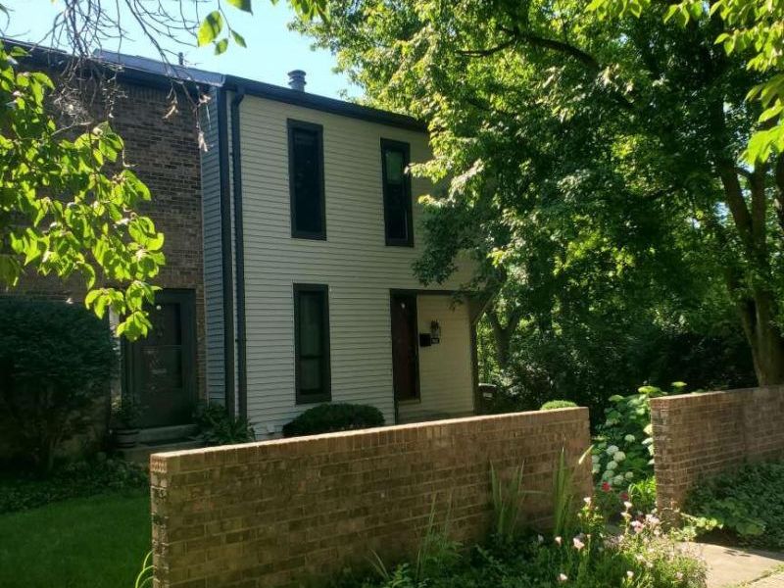
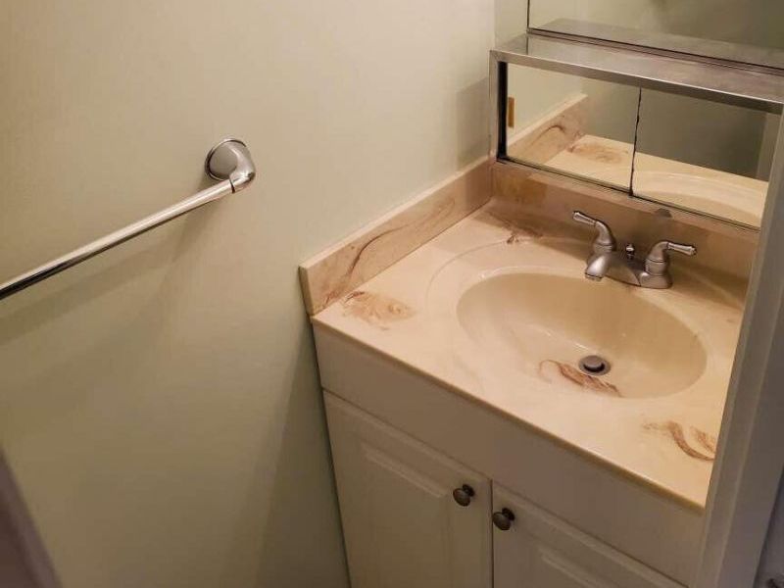
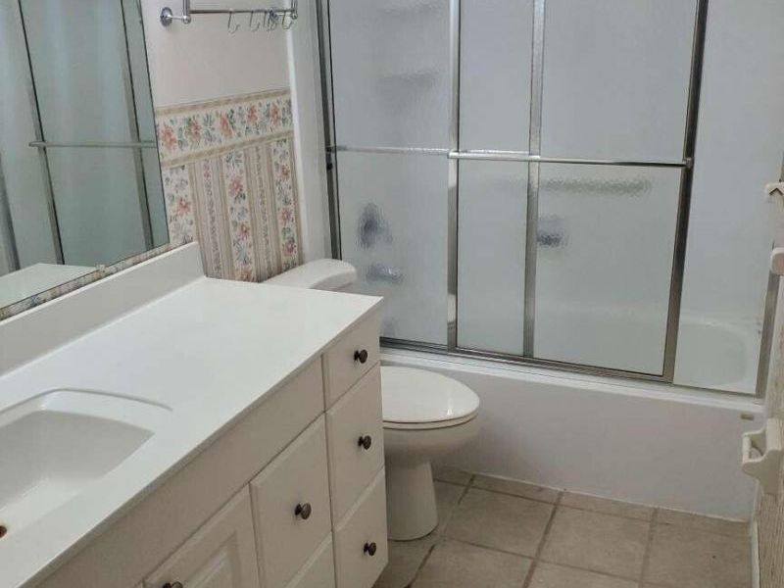
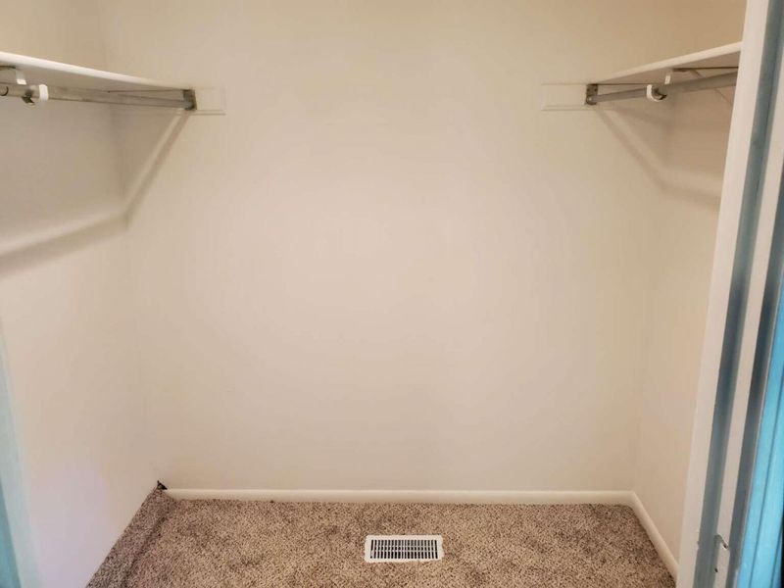
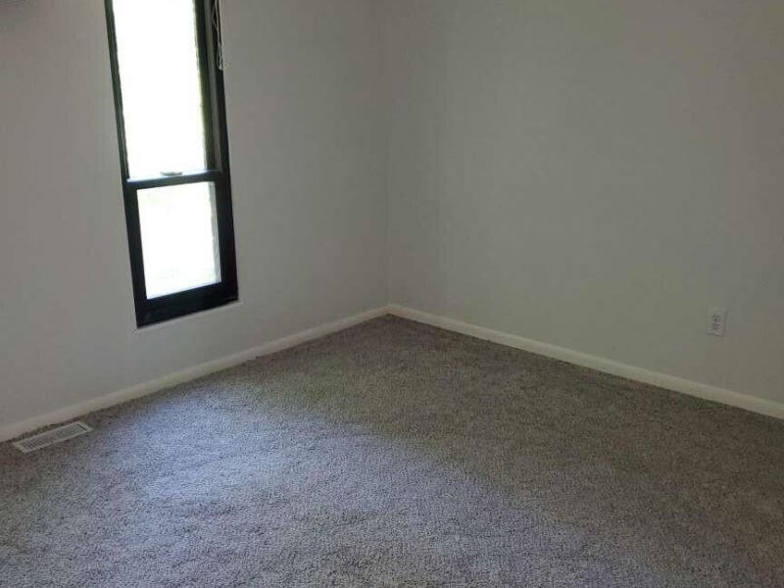
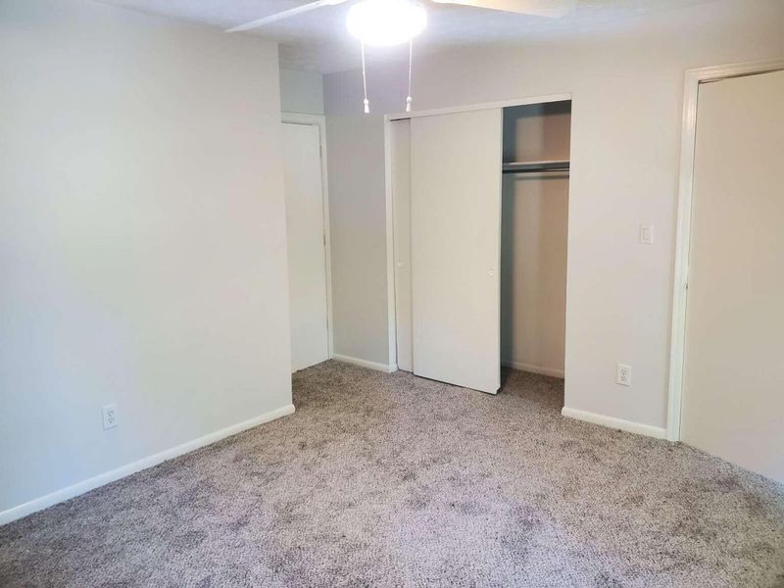
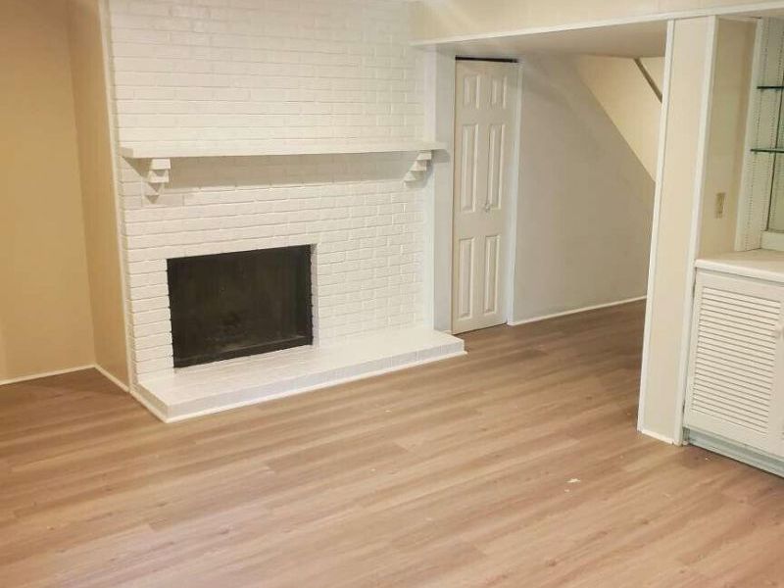
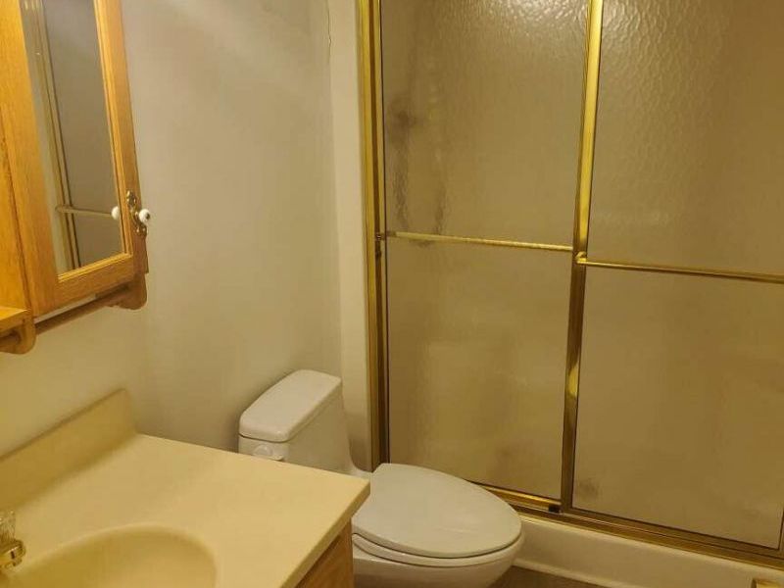
Condominium/townhouse-style residential property located in Villa Hills, Kenton County, Kentucky. Built in 1976, the unit contains approximately 1,220 square feet of living area with 3 bedrooms and 2.5 bathrooms. The property is part of a planned residential condominium community and is situated within the Kenton County School District.
Property Features
Property Type: Residential - Condominium
Basement: Yes
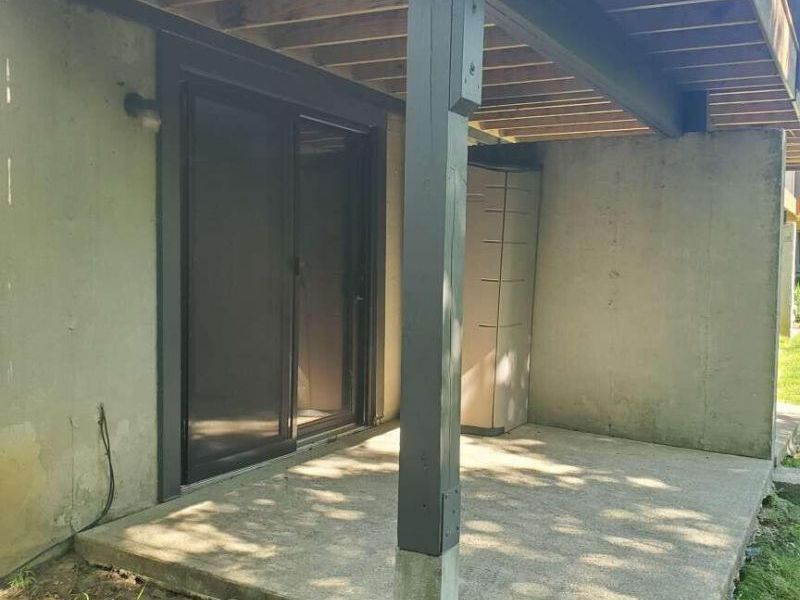
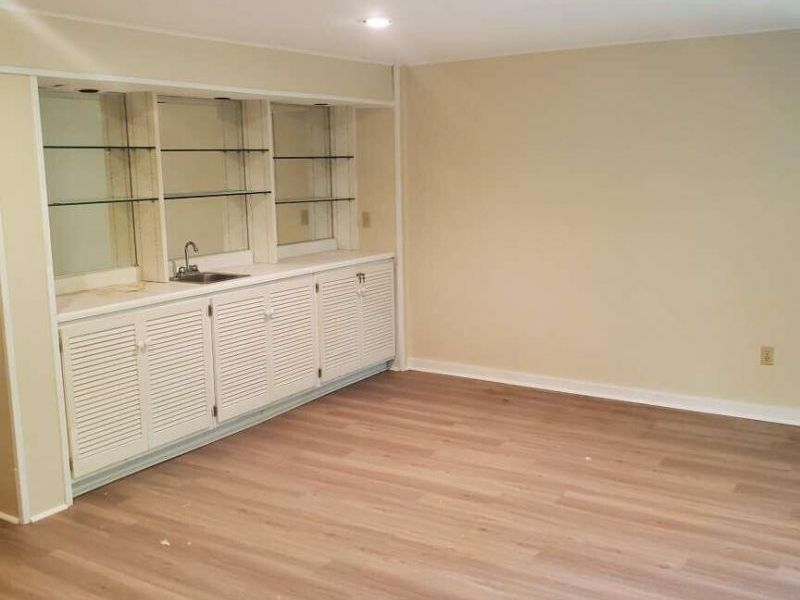
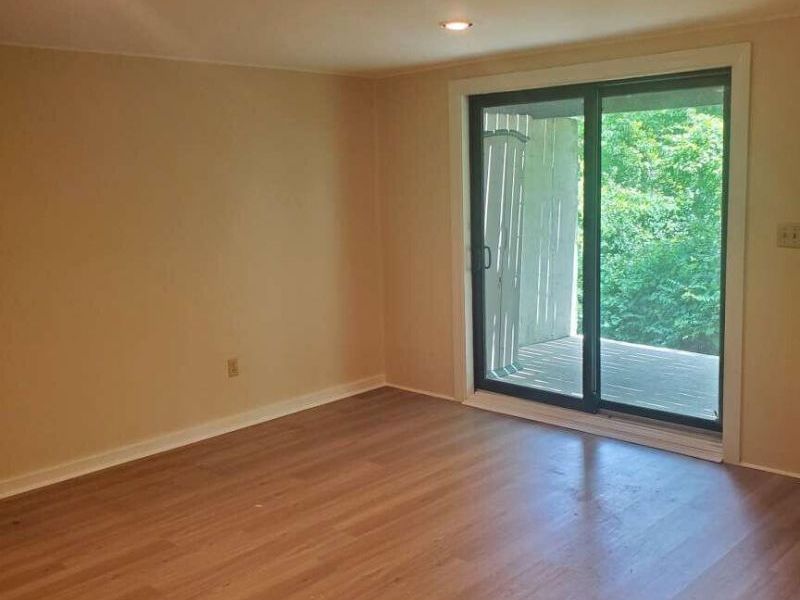
Basement: Full Finished Bath, Finished, Walk-Out Access
Cooling: Central Air
Days on Market: 51
Fireplaces: 1
Heating: Electric
Home Style: Other
Lot Size: 0.02 Acres
Roof Type: Shingle
Stories: 3.0
Year Built: 1976
Feature Descriptions
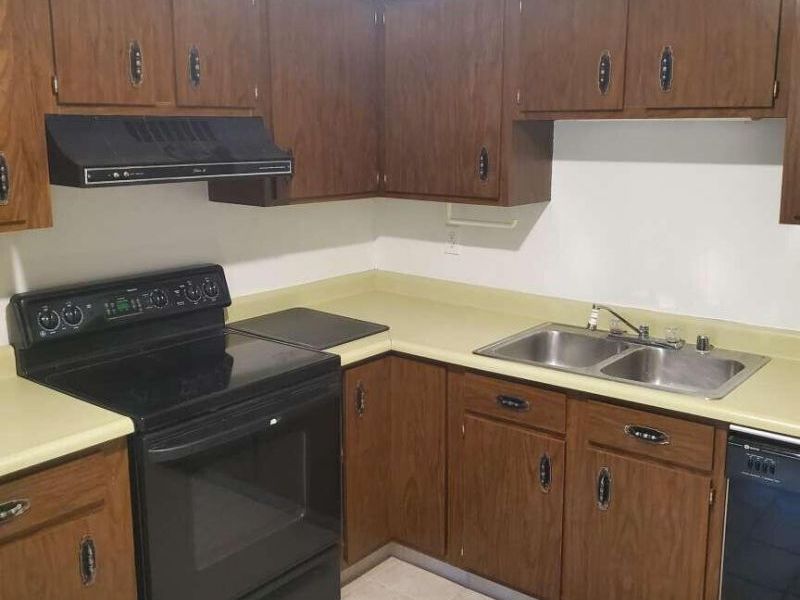
Appliances: See Remarks
Association Amenities: Parking, Landscaping, Lake Year Round, Dog Park, Playground, Pool, Tennis Court(s), Clubhouse, Fitness Center, Management
Association Fee Includes: Maintenance Grounds, Snow Removal, Trash
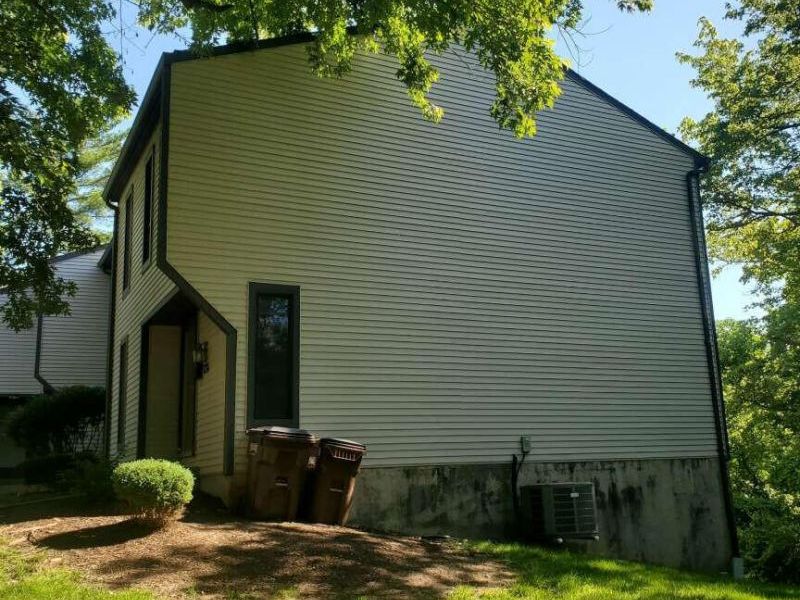
Exterior: Vinyl Siding, Wood Siding
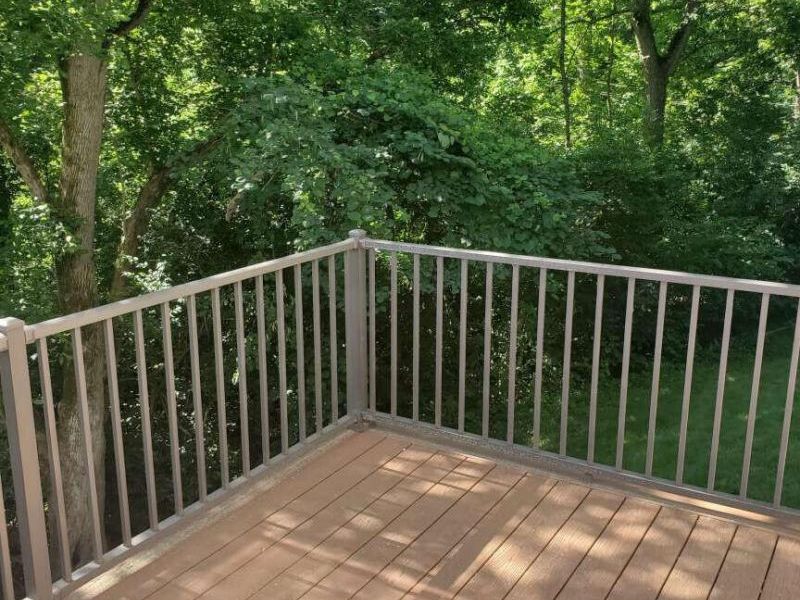
Exterior: Balcony
Fireplace: Wood Burning
Fireplace Y/N: Yes
Foundation: Poured Concrete
HOA: Yes
HOA Fee: 340/Monthly
Interior: Built-in Features, Ceiling Fan(s)
Laundry: Laundry Room, Lower Level
Lot Dimensions: 47X22
Parcel Number: 001-41-18-001.00
Parking: Assigned
Property Attached: Yes
Property Condition: Existing Structure
Road Surface: Paved
Rooms Total: 9
Sewer: Public Sewer
Special View Info: Trees/Woods
Sub Type: Condominium
Utilities: Sewer Available, Underground Utilities, Water Available
Water: Public
Window: Aluminum Clad Window(s)
Room Sizes
Living Room: 12 X 15 Level - First
Dining Room: 11 X 9 Level - First
Kitchen: 14 X 10 Level - First
Primary Bedroom: 18 X 14 Level - First
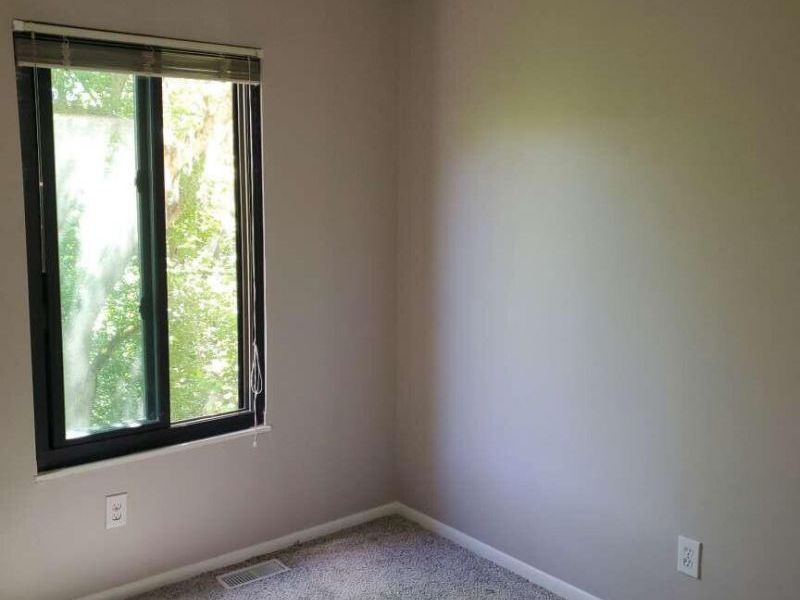
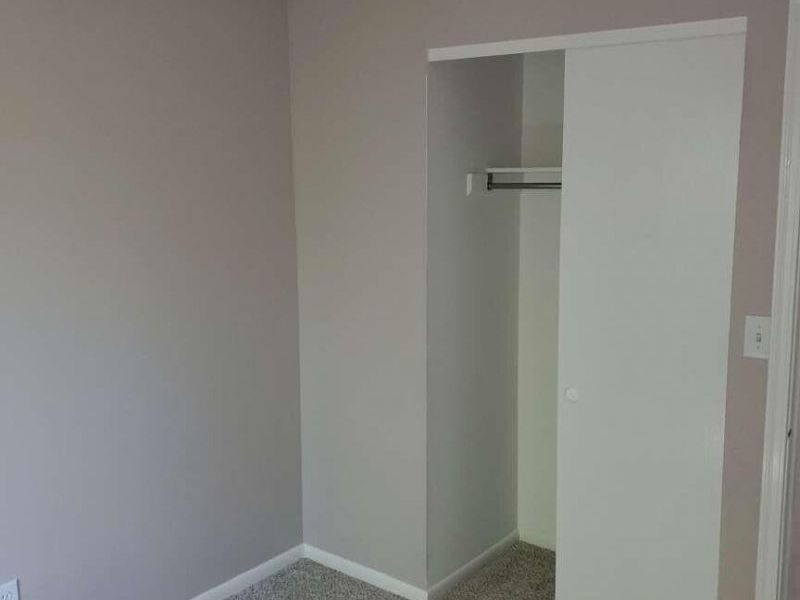
Bedroom 2: 12 X 12 Level - First
Bedroom 3: 12 X 9 Level - First
Family Room: 20 X 14 Level - Lower
Family Room: 20 X 14 Level - Lower
Laundry: 14 X 3 Level - Lower
Local Schools
High School: Dixie Heights High
Middle School: Turkey Foot Middle School
Elementary School: River Ridge Elementary
School District: Kenton Co Public
Estimate Your Payment
Estimated Payment
$ 1,218.18 per month $1,152.56 Principal & Interest $0.00 Property Tax (data not provided by mls) $65.63 Homeowner's InsuranceChange Payment Information
Print This Listingx
Select a format below, new window will open and will prompt you to print.









912 Ravine Drive | MLS# 643869
This condo located at 912 Ravine Drive, Villa Hills, KY 41017 is currently listed for sale with an asking price of $225,000. This property was built in 1976 and has 3 bedrooms and 2 full and 1 partial baths with 1220 sq. ft. Ravine Drive is located in the Prospect Point subdivision within the Kenton Co Public school district. Search Prospect Point real estate on rmcdaniel.cutlerhomes.com today.