
Listed By
Agency Name: eXp Realty
Agent Name: Eric Lowry
Agency Phone: 8662124991

Shown By
Agent Name: Roger McDaniel
Agent Phone: (614) 570-3260
Agency Title: Cutler Real Estate

TOUR THIS HOME
Choose a date and time to see 9992 Dunraven Drive, Cincinnati, OH 45251.
I will get in touch with you shortly.

Property Description
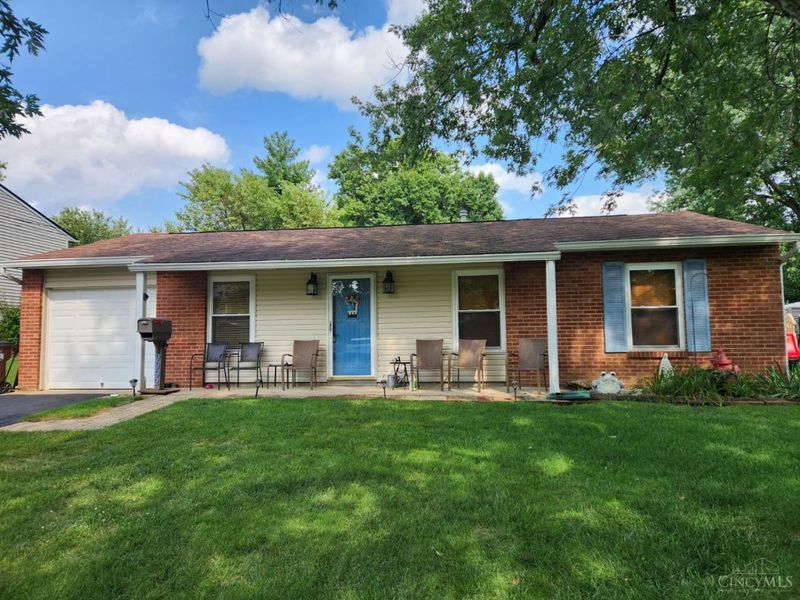
Welcome to your brand new home! This charming 3 bedroom ranch is features new flooring throughout the living room and a wonderful front porch. The layout features a timeless style with a practical floorplan perfect for any starter home, downsizer home, or investment opportunity. Hurry, this one won't last!
Property Features
Property Type: Residential - Single Family
Basement: None
Cooling: Central Air
Days on Market: 1
Garage: 1
Heating: Forced Air, Gas
Home Style: Ranch
Lot Size: 0.17 Acres
Roof Type: Shingle
Stories: 1.0
Taxes: $2,500
Year Built: 1966
Amenities
Patio
Porch
Feature Descriptions
Access: City Street
Appliances: Dishwasher, Gas Cooktop, Refrigerator
Buildings: Shed
Exterior: Brick, Vinyl Siding
Fencing: Metal, Wood
Foundation: Slab
Garage/Carport: Front, Garage Attached
Gas: Natural
Kitchen: Pantry, Vinyl Floor, Wood Cabinets, Laminate Floor
Miscellaneous: Cable, Ceiling Fan
Parcel #: 510-0041-0418-00
Primary Bathroom: Tile Floor, Tub w/Shower
Rooms Total: 6
Sewer: Public Sewer
Tax Abatement: No
Water: Public
Water Heater: Gas
Window Features: Vinyl
Room Sizes
Primary Bedroom: 11 X 11 Level - 1
Bedroom 2: 11 X 10 Level - 1
Bedroom 3: 11 X 8 Level - 1
Dining Room: 10 X 7 Level - 1
Living Room: 14 X 13 Level - 1
Local Schools
School District: Northwest
Estimate Your Payment
Estimated Payment
$ 1,155.81 per month $896.44 Principal & Interest $208.33 Property Tax $51.04 Homeowner's InsuranceChange Payment Information
Print This Listingx
Select a format below, new window will open and will prompt you to print.









9992 Dunraven Drive | MLS# 1889974
This single family home located at 9992 Dunraven Drive, Cincinnati, OH 45251 is currently listed for sale with an asking price of $175,000. This property was built in 1966 and has 3 bedrooms and 1 full baths with 900 sq. ft. Dunraven Drive is located within the Northwest school district. Search Cincinnati real estate on rmcdaniel.cutlerhomes.com today.